Share this with your friends


(239) 206-0824
Real Estate Company
5161 Vizcaya ST, Ave Maria, FL 34142
- $495,000
- 4
- BD
- 3
- BA
- 3,270
- SqFt




- Sold Price
- $495,000
- List Price
- $495,000
- Listing Price
- $495,000
- Closing Date
- Jul 15, 2026
- Status
- CLOSED
- MLS#
- 225066491
- Bedrooms
- 4
- Bathrooms
- 3
- Living Sq. Ft
- 3,270
- Property Class
- Single Family Residential
- Building Design
- Single Family Residence
- Status Type
- Resale Property
- County
- Collier
- Region
- NA35 - Ave Maria Area
- Development
- Ave Maria
- Subdivision
- Maple Ridge
Property Description
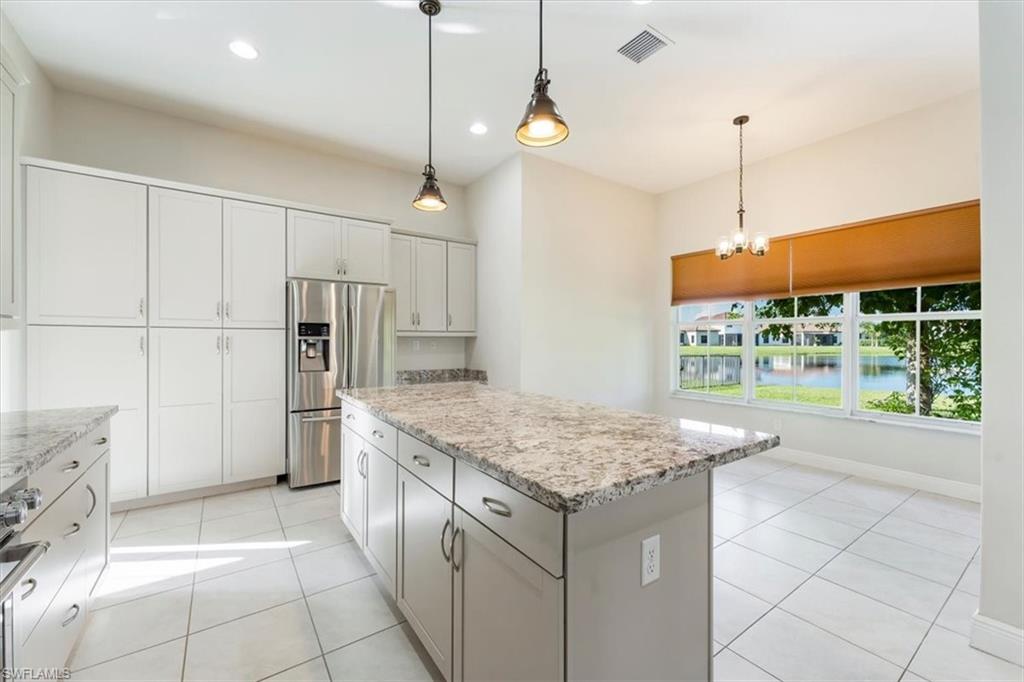
*Buyer's financing fell-through* Beautiful Lakefront Home in Maple Ridge. Welcome to this stunning Danby model offering 4 bedrooms plus a loft, 3 full baths, and 3,270 sq. ft. under air. This well-maintained home blends style, comfort, and functionality, with thoughtful upgrades throughout. Enjoy built-in surround sound on the first floor, extending seamlessly to the screened lanai—perfect for entertaining or relaxing by the lake. The chef-inspired kitchen features 42" shaker cabinets with crown molding, thick granite countertops, upgraded refrigerator, cooktop stove/oven, large island, built-in desk, and updated light fixtures. Additional highlights include impact glass and doors (with shutters for first-floor windows), garage door opener, and numerous premium finishes. Community Perks: Maple Ridge offers an incredible lifestyle with endless amenities—shopping, dining, bars, bike/walking trails, grocery store, car wash, gas station, dog parks, sports fields, basketball and tennis courts, pickleball courts, pavilions, playgrounds, and more. At the heart of it all is The Club at Maple Ridge, featuring a resort-style pool, pickleball court, grilling area, exhibition kitchen, fitness room, sauna, and outdoor calisthenics areas. So much to do, so much to see—right at your doorstep.
/u.realgeeks.media/jeffreydarby/Logo.png)
Additional Information
- Year Built
- 2017
- Garage Spaces
- 2
- furnished
- Unfurnished
- Pets
- Yes
- Amenities
- Basketball Court, Barbecue, Beauty Salon, Bike And Jog Path, Billiard Room, Clubhouse, Park, Pool, Community Room, Dog Park, Fitness Center, Hobby Room, Pickleball, Play Area, Restaurant, Sauna, Shopping, Sidewalk, Streetlight, Tennis Court(s), Underground Utility, Volleyball
- Community Type
- Non-Gated
- View
- Lake, Landscaped Area
- Boat Access
- None
- Waterfront Description
- Lake
- Building Description
- 2 Story
- Restrictions
- Deeded, No Commercial, No RV
- Rear Exposure
- SW
- Roof
- Tile
- Flooring
- Carpet, Tile
- Exterior Features
- Balcony, Screened Lanai/Porch
- Water
- Central
- Cooling
- Central Electric
- Interior Features
- Foyer, French Doors, Pantry, Smoke Detectors, Wired for Sound, Tray Ceiling(s), Volume Ceiling, Walk-In Closet(s), Window Coverings
- Equipment/Appliances Included
- Auto Garage Door, Cooktop - Electric, Dishwasher, Disposal, Dryer, Microwave, Refrigerator/Icemaker, Security System, Self Cleaning Oven, Smoke Detector, Washer
- Rooms
- Balcony, Den - Study, Family Room, Guest Bath, Guest Room, Laundry in Residence, Loft, Screened Lanai/Porch
- Tax Year
- 2025
- HOA Fee
- $94
- Master HOA Fee
- $203
- Master HOA Fee Frequency
- Quarterly
- Waterfront
- Yes
- Storm Protection
- Impact Resistant Doors, Impact Resistant Windows, Shutters - Manual
Listing courtesy of John R Wood Properties. Selling Office: Redfin Corporation.