Share this with your friends


(239) 206-0824
Real Estate Company
1397 Great Egret TRL, Naples, FL 34105
- $7,250,000
- 5
- BD
- 6.5
- BA
- 6,890
- SqFt










- Sold Price
- $7,250,000
- List Price
- $7,899,000
- Listing Price
- $7,899,000
- Closing Date
- Aug 05, 2026
- Status
- CLOSED
- MLS#
- 225075606
- Bedrooms
- 5
- Bathrooms
- 6.5
- Living Sq. Ft
- 6,890
- Property Class
- Single Family Residential
- Building Design
- Single Family Residence
- Status Type
- Resale Property
- County
- Collier
- Region
- NA16 - Goodlette W/O 75
- Development
- Grey Oaks
- Subdivision
- Estuary At Grey Oaks
Property Description
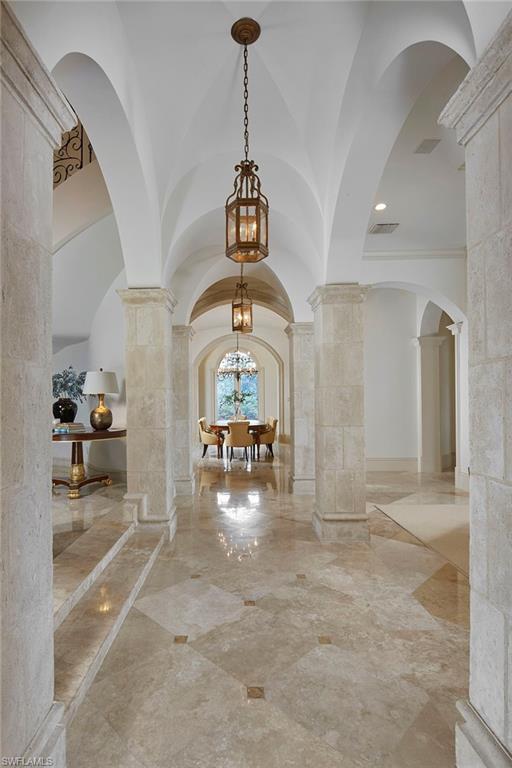
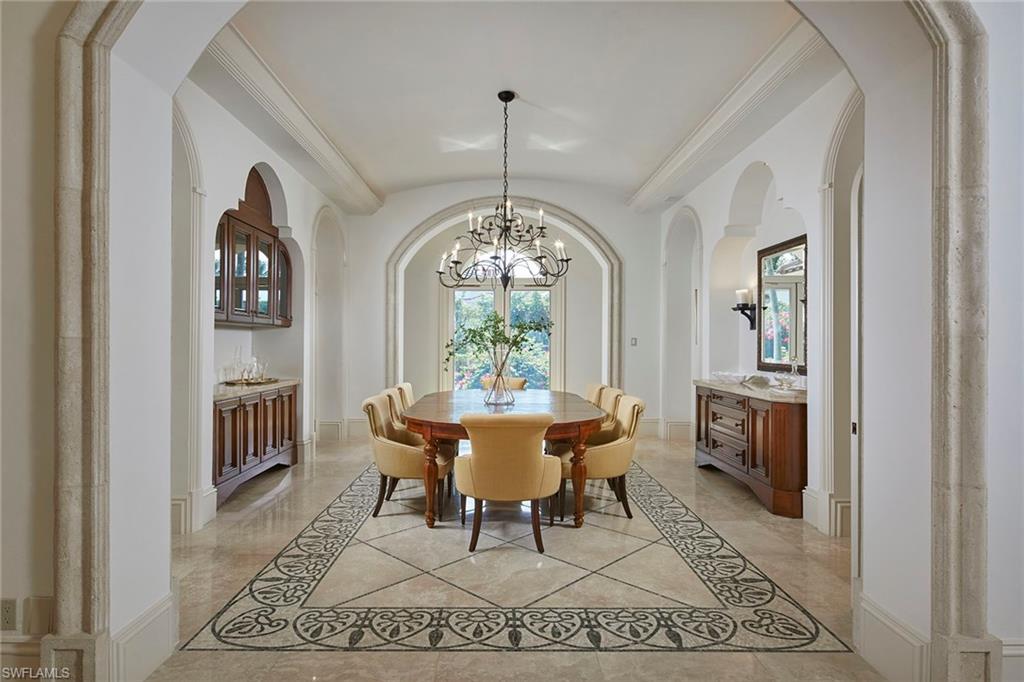
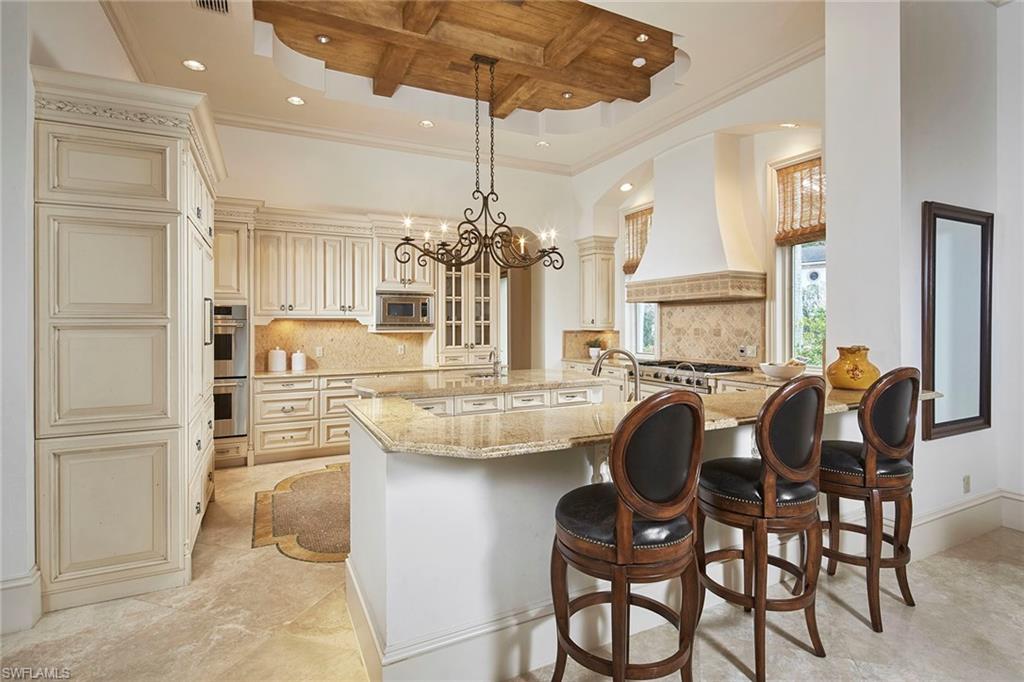
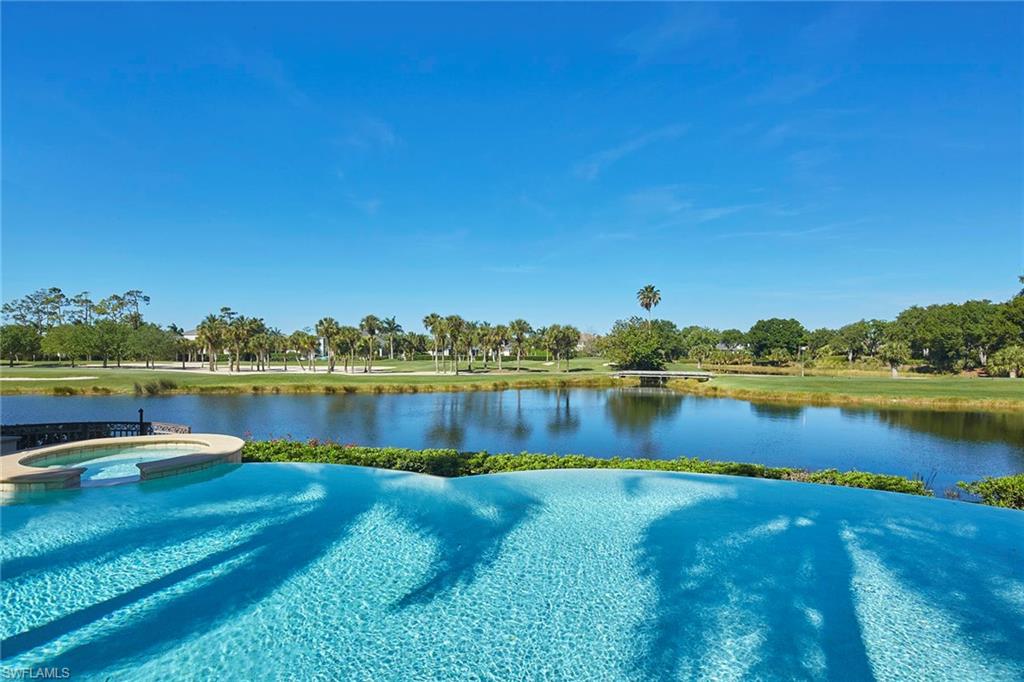
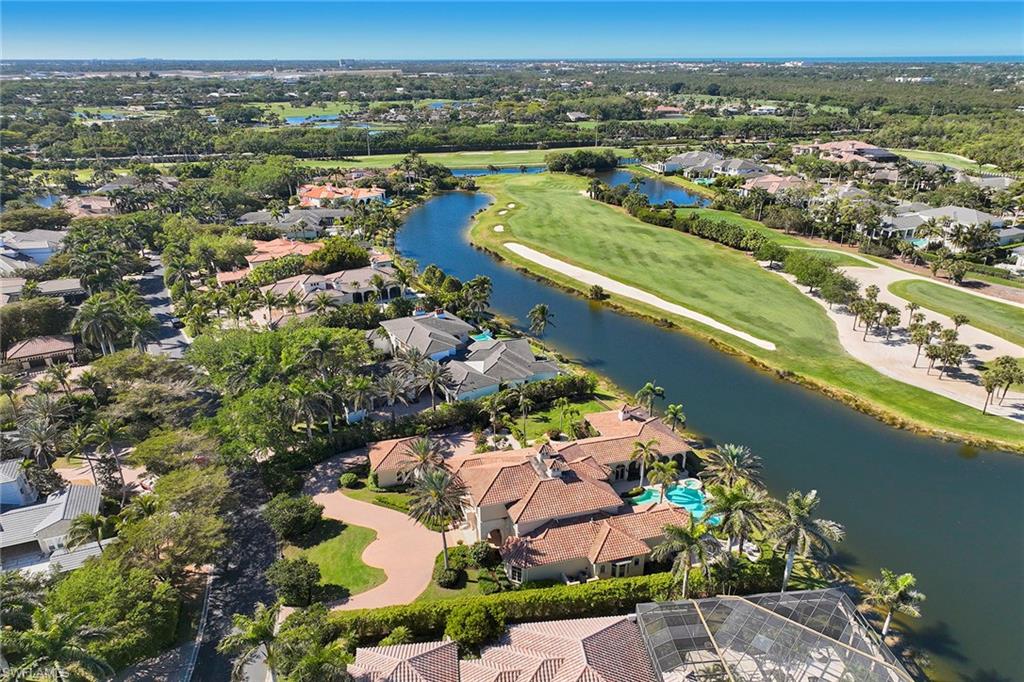
Immediate Grey Oaks Full Golf Membership Available! This extraordinary former estate model is in the exclusive Estuary at Grey Oaks community on a serene, private .75-acre homesite with lake and double fairway views of the Estuary golf course. The classic exterior architecture includes extensive precast stone, a private motor court with four-car garage and an opulent classical garden with fountain. The five-bedroom, six-and-one-half-bath home has a dramatic soaring two-story foyer, elegant ceiling detail throughout and neutral marble flooring. Designed for entertaining, this custom estate home features a private media room and a fantastic outdoor living space with covered screened-in lanai with stone gas fireplace, summer kitchen with bar and an infinity-edge pool and spa all overlooking one of the best lake and golf course views in all of Grey Oaks. Additional features include a luxurious main suite with dual baths, whole-home generator, climate-controlled wine cellar, gourmet-equipped kitchen with butler's pantry, private elevator and a spacious, detached cabana guest suite. A world of luxury awaits you in Grey Oaks just minutes from the world-class dining, shopping and beaches of Old Naples. The award-winning Grey Oaks Country Club includes three 18-hole championship golf courses, two elegant clubhouses, an incredible lagoon beach-entry pool, indoor and outdoor restaurant and bar, pickleball and tennis center, golf training facility, and a lavish 30,000-square-foot health and wellness center.
/u.realgeeks.media/jeffreydarby/Logo.png)
Additional Information
- Year Built
- 2002
- Garage Spaces
- 4
- furnished
- Partially
- Pets
- Yes
- Amenities
- Bike And Jog Path, Bocce Court, Business Center, Clubhouse, Park, Pool, Community Room, Dog Park, Fitness Center, Full Service Spa, Golf Course, Internet Access, Pickleball, Play Area, Private Membership, Putting Green, Restaurant, Streetlight, Tennis Court(s), Underground Utility
- Community Type
- Gated, Golf Course, Tennis
- View
- Golf Course, Lake
- Boat Access
- None
- Waterfront Description
- Lake
- Pool
- Yes
- Building Description
- 2 Story, Traditional
- Restrictions
- Architectural, Deeded
- Rear Exposure
- W
- Roof
- Tile
- Flooring
- Brick, Carpet, Marble, Tile, Wood
- Exterior Features
- Balcony, Open Porch/Lanai, Screened Lanai/Porch, Built In Grill, Courtyard
- Water
- Central
- Cooling
- Ceiling Fan(s), Central Electric, Exhaust Fan, Zoned
- Interior Features
- Built-In Cabinets, Closet Cabinets, Coffered Ceiling(s), Custom Mirrors, Fireplace, Foyer, French Doors, Laundry Tub, Smoke Detectors, Wired for Sound, Tray Ceiling(s), Volume Ceiling, Walk-In Closet(s), Wet Bar, Window Coverings
- Equipment/Appliances Included
- Other
- Rooms
- Balcony, Den - Study, Family Room, Guest Bath, Guest Room, Laundry in Residence, Loft, Open Porch/Lanai, Screened Lanai/Porch
- Tax Year
- 2025
- HOA Fee
- $516
- Master HOA Fee
- $3345
- Master HOA Fee Frequency
- Quarterly
- Waterfront
- Yes
- Storm Protection
- Impact Resistant Doors, Impact Resistant Windows
Listing courtesy of Premier Sotheby's Int'l Realty. Selling Office: John R Wood Properties.