Share this with your friends


(239) 206-0824
Real Estate Company
885 47th AVE NE, Naples, FL 34120
- $585,000
- 3
- BD
- 2
- BA
- 2,240
- SqFt




- Sold Price
- $585,000
- List Price
- $599,900
- Listing Price
- $599,900
- Closing Date
- Jul 28, 2026
- Status
- CLOSED
- MLS#
- 226010444
- Bedrooms
- 3
- Bathrooms
- 2
- Living Sq. Ft
- 2,240
- Property Class
- Single Family Residential
- Building Design
- Single Family Residence
- Status Type
- Resale Property
- County
- Collier
- Region
- NA43 - GGE 22,36,38-47,59-65
- Development
- Golden Gate Estates
- Subdivision
- Golden Gate Estates
Property Description
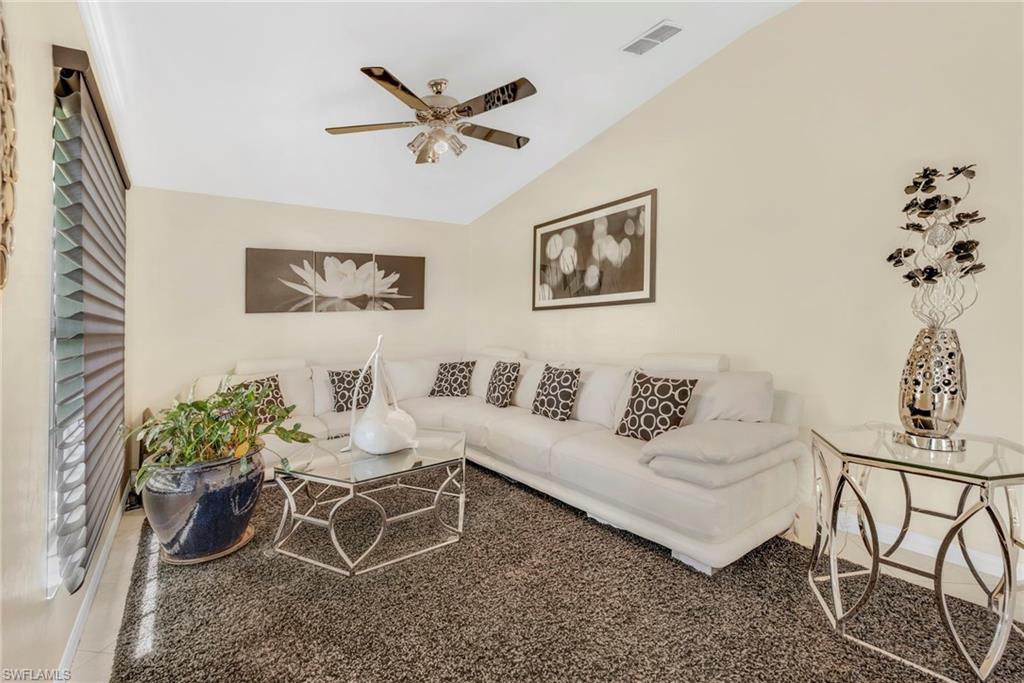
Welcome to your private slice of paradise in Golden Gate Estates. Situated on 2.73 acres of 100% usable land, this property gives you space, privacy, and freedom—something buyers are aggressively chasing right now. This 3-bedroom, 2-bath home + bonus flex space offers a bright, open layout with soaring vaulted ceilings and split bedrooms for maximum privacy. The updated kitchen is built for both everyday living and entertaining, featuring stainless steel appliances, a large center island, and modern cabinetry with sleek granite finishes. Step outside and you’ll see where this property really wins—an expansive screened-in lanai with a solar-heated pool, overlooking your massive backyard with endless potential (guest house, workshop, toys—you name it). Major upgrades have already been handled for you: 2018 roof (30-year warranty),2018 water system, Owned solar panels (huge savings),Newer interior & exterior paint,8-zone sprinkler system, Wireless underground pet fence, Hurricane shutters and Newer lanai screens & gutters. Located just off Immokalee Rd, you’re minutes from dining, shopping, and Naples’ world-famous white sand beaches—while still enjoying the peace and space of estate living. No HOA. No restrictions. No compromises. If you’re looking for land, privacy, and a move-in-ready home in Naples—this is it.
/u.realgeeks.media/jeffreydarby/Logo.png)
Additional Information
- Year Built
- 2001
- Garage Spaces
- 2
- furnished
- Unfurnished
- Pets
- Yes
- Amenities
- Storage, Horses OK, See Remarks
- Community Type
- No Subdivision, Non-Gated
- View
- Trees/Woods
- Boat Access
- None
- Waterfront Description
- None
- Pool
- Yes
- Building Description
- 1 Story/Ranch
- Restrictions
- None, None/Other
- Rear Exposure
- E
- Roof
- Shingle
- Flooring
- Tile
- Water
- Softener, Well
- Sewer
- Septic Tank
- Cooling
- Ceiling Fan(s), Central Electric
- Interior Features
- Built-In Cabinets, Cathedral Ceiling(s), Closet Cabinets, Laundry Tub, Pantry, Window Coverings
- Equipment/Appliances Included
- Auto Garage Door, Cooktop - Electric, Dishwasher, Disposal, Dryer, Microwave, Range, Refrigerator, Refrigerator/Freezer, Smoke Detector, Solar Panels, Water Treatment Owned
- Rooms
- Den - Study, Home Office
- Tax Year
- 2025
- Storm Protection
- Shutters - Manual
Listing courtesy of John R Wood Properties. Selling Office: William Raveis Real Estate.