Share this with your friends


(239) 206-0824
Real Estate Company
741 Holly CT, Marco Island, FL 34145
- $1,385,000
- 4
- BD
- 3
- BA
- 2,488
- SqFt






- List Price
- $1,385,000
- Listing Price
- $1,385,000
- Price Change
- ▼ $214,000 1784067311
- Status
- PENDING
- MLS#
- 226014144
- Bedrooms
- 4
- Bathrooms
- 3
- Living Sq. Ft
- 2,488
- Property Class
- Single Family Residential
- Building Design
- Single Family Residence
- Status Type
- Resale Property
- County
- Collier
- Region
- MI01 - Marco Island
- Development
- Marco Island
- Subdivision
- Marco Island
Property Description
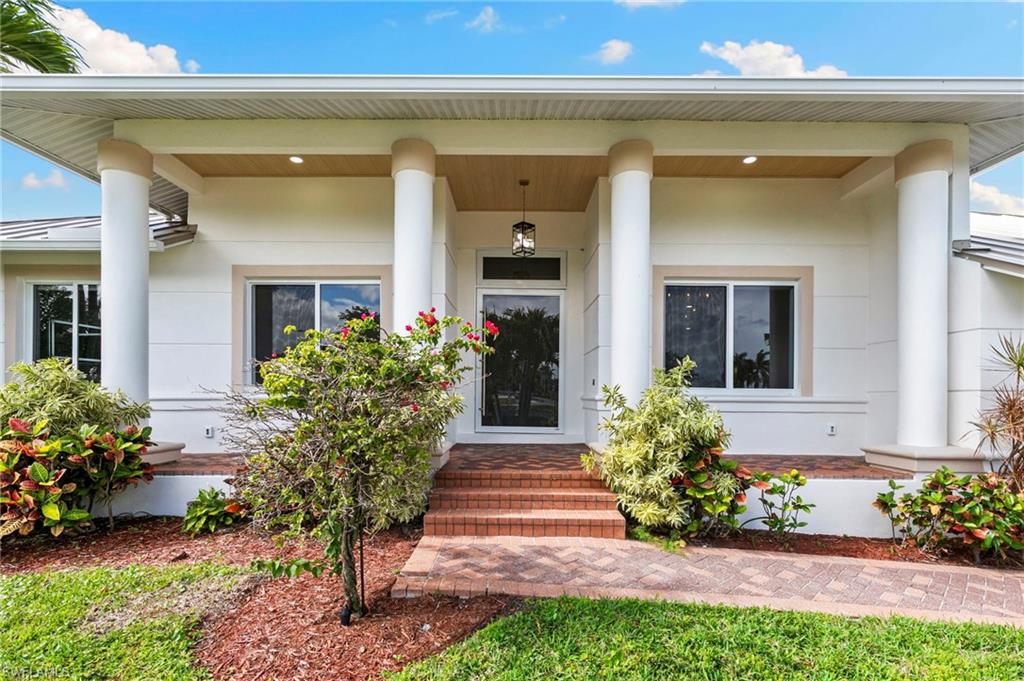
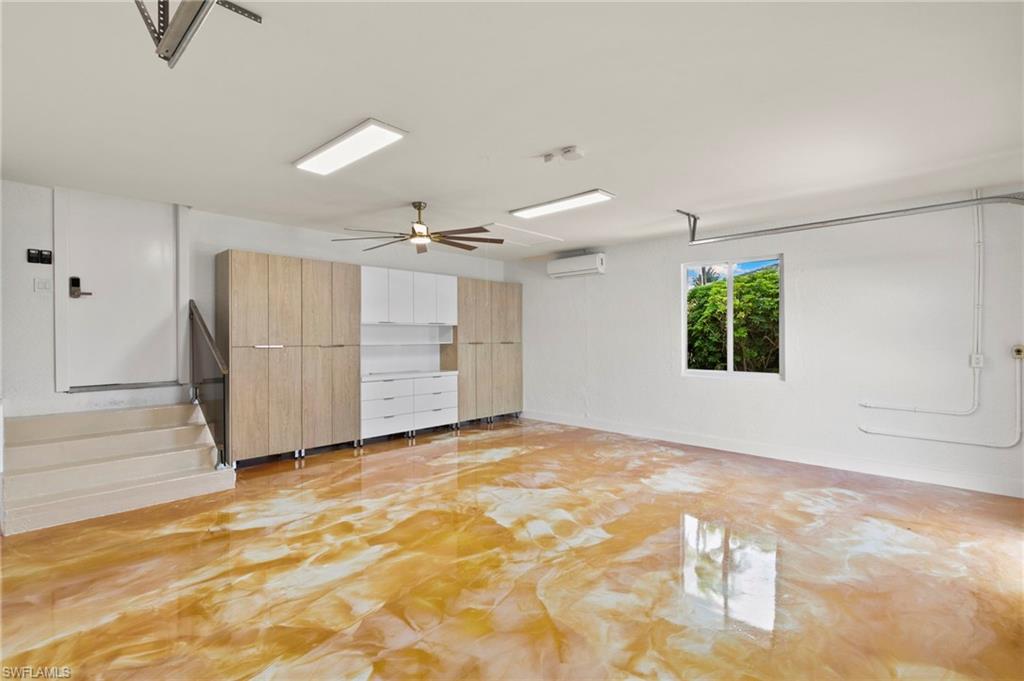
Exceptional investment opportunity in a phenomenal location near the Esplanade shops and Marco Island's Beaches. This stunning fully remodeled residence sits on a prime corner lot with a desirable southern exposure and beautiful water views, offering approximately 2,488 sq. ft. of living area with 4 bedrooms, 3 full baths, and a 3-car garage. Completely renovated inside and out, the home features a new metal roof, impact-resistant doors and windows, new garage door, and a full electrical panel and system upgrade, along with two new A/C units and all-new ductwork and vents. The interior boasts a fully remodeled kitchen featuring quartz countertops and tall modern cabinetry, renovated bathrooms, new flooring throughout, all-new finishes, motorized curtains, and a spacious walk-in pantry. Designed for seamless indoor-outdoor living, enjoy a panoramic screened pool enclosure, fully remodeled pool with new spa, brand-new pool deck, and an outdoor summer kitchen with grill, sink, and mini fridge, complemented by a saltwater pool system. Additional upgrades include new balcony and stair railings, fresh interior and exterior paint, and included warranties. Just a short bike ride to Tigertail Beach and Residents' Beach, this move-in ready home offers outstanding rental potential and is close to everything Marco Island has to offer. Don't miss this gem!
/u.realgeeks.media/jeffreydarby/Logo.png)
Additional Information
- Year Built
- 2003
- Garage Spaces
- 3
- furnished
- Unfurnished
- Pets
- Yes
- Amenities
- None
- Community Type
- Non-Gated
- View
- Landscaped Area, Partial Bay
- Boat Access
- None
- Waterfront Description
- None
- Pool
- Yes
- Building Description
- 2 Story
- Restrictions
- None
- Rear Exposure
- S
- Roof
- Metal
- Flooring
- Laminate, Tile
- Exterior Features
- Balcony, Screened Lanai/Porch, Built In Grill, Outdoor Kitchen, Outdoor Shower
- Water
- Central
- Cooling
- Ceiling Fan(s), Central Electric
- Interior Features
- Pantry, Volume Ceiling, Walk-In Closet(s)
- Equipment/Appliances Included
- Auto Garage Door, Cooktop, Dishwasher, Disposal, Microwave, Self Cleaning Oven, Wall Oven, Washer
- Rooms
- Balcony, Laundry in Residence, Screened Lanai/Porch
- Tax Year
- 2025
- Storm Protection
- Impact Resistant Windows
Listing courtesy of Premiere Plus Realty Company.