Share this with your friends


(239) 206-0824
Real Estate Company
5293 Beckton RD, Ave Maria, FL 34142
- $335,000
- 3
- BD
- 2
- BA
- 1,933
- SqFt




- List Price
- $335,000
- Listing Price
- $335,000
- Price Change
- ▼ $25,000 1782971030
- Status
- ACTIVE
- MLS#
- 226014393
- Bedrooms
- 3
- Bathrooms
- 2
- Living Sq. Ft
- 1,933
- Property Class
- Single Family Residential
- Building Design
- Single Family Residence
- Status Type
- Resale Property
- County
- Collier
- Region
- NA35 - Ave Maria Area
- Development
- Ave Maria
- Subdivision
- Coquina At Maple Ridge
Property Description
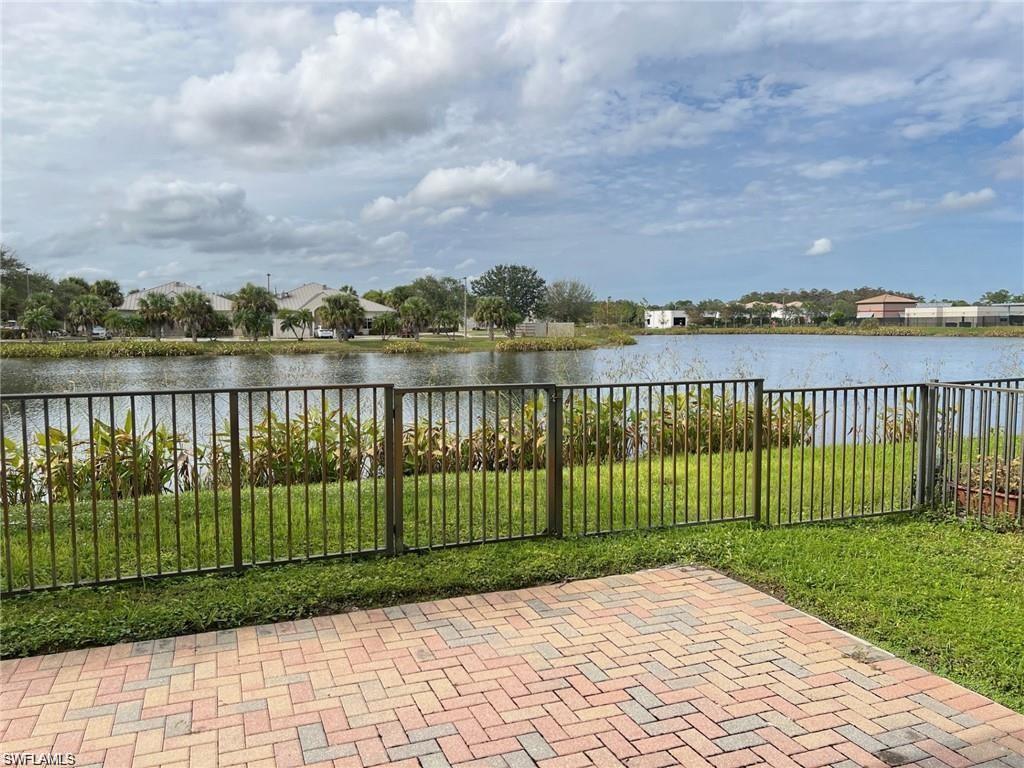
One or more photo(s) has been virtually staged, AI generated or rendered. Serene Lakeside Living in Maple Ridge. Experience the perfect blend of comfort and tranquility in this, 3-bedroom, 2-bathroom home. Situated on a peaceful lakefront lot, this residence offers stunning water views and a thoughtfully designed layout perfect for both relaxation and entertaining. The main level boasts a spacious, chef-friendly kitchen complete with a large pantry, flowing seamlessly into a dining/family room where you can enjoy the calming sights of the lake. Upstairs, the Master Suite features two generous walk-in closets. Two Additional Spacious Bedrooms are bright and airy, perfect for family or guests. The laundry room is located on the second floor to simplify your daily routine. Community & Lifestyle Living here means more than just a beautiful home; it’s a lifestyle. Residents enjoy exclusive access to The Community Club House at Maple Ridge, a resort-style hub featuring: Swimming pool & BBQ area, full gym, sauna, and billiards room and Playground for kids & comfortable TV lounge Location just minutes away from local favorites, including the Ave Maria Town Center, Publix, local dining, and the University. For outdoor enthusiasts, the Panther Run Golf Course and the local water park are right nearby. With some updating this home could be easily transformed into more modern updated home.
/u.realgeeks.media/jeffreydarby/Logo.png)
Additional Information
- Year Built
- 2015
- Garage Spaces
- 1
- furnished
- Furnished
- Pets
- With Approval
- Amenities
- Clubhouse, Pool, Play Area, Shopping
- Community Type
- Non-Gated
- View
- Lake
- Boat Access
- None
- Waterfront Description
- Lake
- Building Description
- 2 Story
- Restrictions
- No RV
- Rear Exposure
- W
- Roof
- Shingle
- Flooring
- Carpet, Tile
- Water
- Central
- Cooling
- Ceiling Fan(s), Central Electric
- Interior Features
- Pantry, Smoke Detectors
- Equipment/Appliances Included
- Cooktop - Electric, Dishwasher, Disposal, Microwave, Refrigerator/Freezer, Smoke Detector
- Rooms
- Laundry in Residence
- Tax Year
- 2025
- HOA Fee
- $117
- Waterfront
- Yes
- Storm Protection
- Other
Listing courtesy of Coldwell Banker Realty.