Share this with your friends


(239) 206-0824
Real Estate Company
544 Bayside DR, Fort Myers, FL 33919
- $410,000
- 3
- BD
- 2
- BA
- 1,854
- SqFt




- List Price
- $410,000
- Listing Price
- $410,000
- Price Change
- ▼ $15,000 1783527844
- Status
- PENDING
- MLS#
- 226021775
- Bedrooms
- 3
- Bathrooms
- 2
- Living Sq. Ft
- 1,854
- Property Class
- Single Family Residential
- Building Design
- Single Family Residence
- Status Type
- Resale Property
- County
- Lee
- Region
- FM05 - Fort Myers Area
- Development
- Sunset Cove
- Subdivision
- Sunset Cove
- Potential Short Sale
- Yes
Property Description
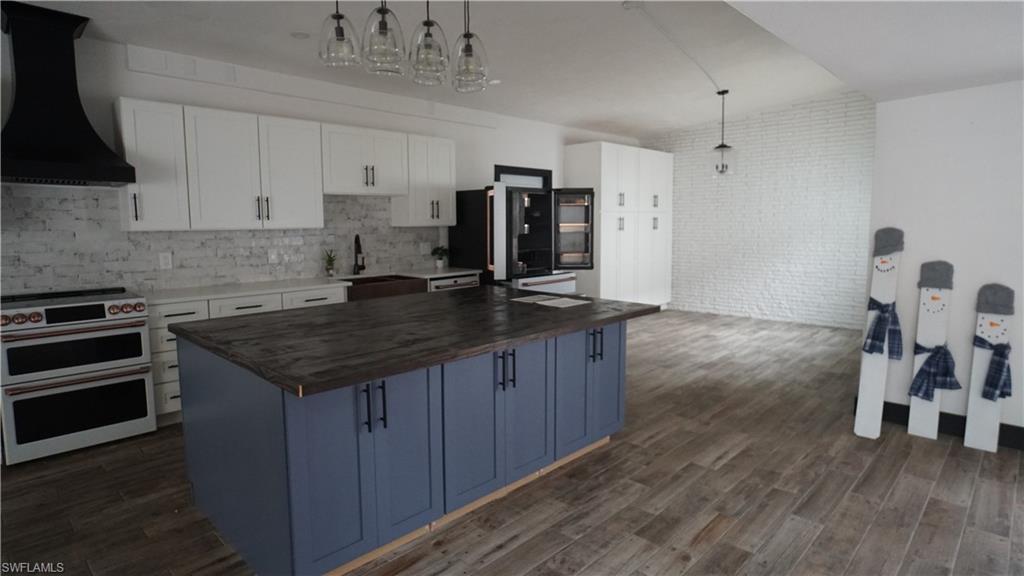
Short Sale: Situated on approximately .36 acres, this 3-bedroom, 2-bath home offers over 2,100 square feet of living space with a functional layout designed for both everyday living and entertaining. The property features an open floor plan, spacious living areas, and abundant natural light throughout. The kitchen includes a large center island, farmhouse-style sink, and ample cabinetry and workspace. The primary suite offers a walk-in closet, dual vanities, and a spacious shower, while two additional bedrooms and a guest bathroom provide flexibility for family, guests, or home office needs. Outdoor features include a saltwater pool, expansive patio area, mature landscaping, and a large backyard with room for a variety of uses. Additional improvements include a metal roof, attached two-car carport, laundry area, and additional storage or workshop space. Based on available information, the property appears to be in generally good condition but may benefit from cleaning and cosmetic improvements following vacancy. Buyers are encouraged to conduct their own inspections to verify condition, functionality, and suitability of all improvements and systems. Conveniently located near College Parkway, Colonial Boulevard, shopping, dining, and other Southwest Florida amenities. Buyers should verify all information. Agents: Please review all private remarks prior to scheduling a showing.
/u.realgeeks.media/jeffreydarby/Logo.png)
Additional Information
- Year Built
- 1961
- Carport Spaces
- 2
- furnished
- Unfurnished
- Pets
- Yes
- Amenities
- None
- Community Type
- Non-Gated
- View
- City
- Boat Access
- None
- Waterfront Description
- None
- Pool
- Yes
- Building Description
- 1 Story/Ranch
- Restrictions
- None
- Rear Exposure
- SW
- Roof
- Metal
- Flooring
- Tile
- Exterior Features
- Open Porch/Lanai, Storage
- Water
- Central
- Cooling
- Central Electric
- Interior Features
- Smoke Detectors
- Equipment/Appliances Included
- Dishwasher, Disposal, Dryer, Microwave, Refrigerator/Freezer, Washer
- Rooms
- Laundry in Garage, Open Porch/Lanai, Workshop
- Tax Year
- 2025
- Storm Protection
- Other
Listing courtesy of NextHome Luxe Coastal.