405 Neapolitan WAY, Naples, FL 34103
- $15,500,000
- 5
- BD
- 6.5
- BA
- 7,115
- SqFt




- List Price
- $15,500,000
- Listing Price
- $15,500,000
- Status
- ACTIVE
- MLS#
- 226028479
- Bedrooms
- 5
- Bathrooms
- 6.5
- Living Sq. Ft
- 7,115
- Property Class
- Single Family Residential
- Building Design
- Single Family Residence
- Status Type
- Resale Property
- County
- Collier
- Region
- NA05 - Seagate Dr to Golf Dr
- Development
- Park Shore
- Subdivision
- Park Shore
Property Description
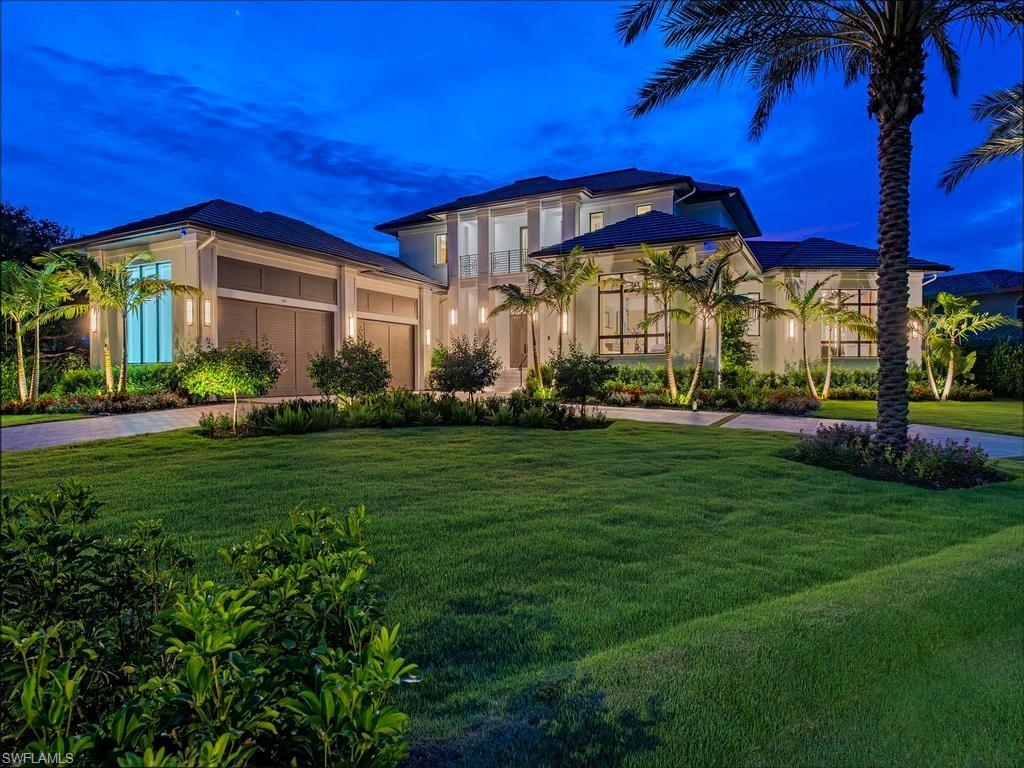
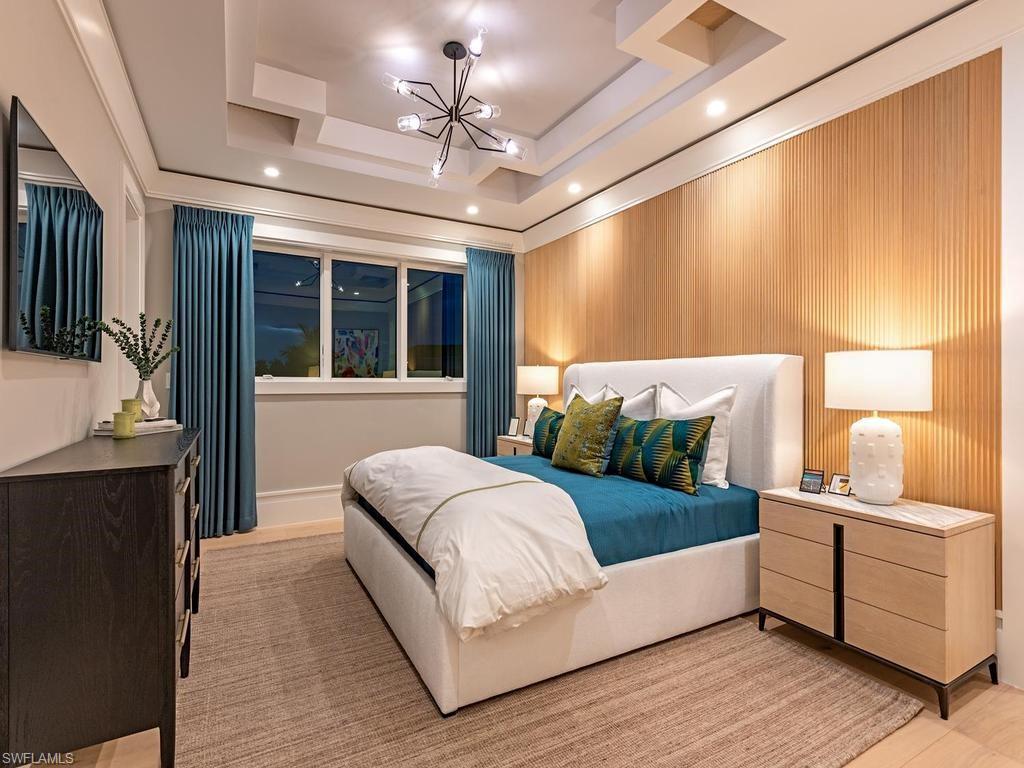
Experience the pinnacle of waterfront luxury in this extraordinary new-construction estate, ideally positioned on the bay in prestigious Park Shore with direct Gulf access. Expertly built by Knauf Koenig Builders, designed by Falcon Design, and curated by Clive Daniel Homes, this architectural masterpiece captures breathtaking wide-water views and an elevated resort-inspired lifestyle. Walls of glass seamlessly connect indoor and outdoor living, while soaring ceilings, custom fireplaces, designer lighting, and exceptional finishes reflect uncompromising craftsmanship. The serene primary suite features a spa-inspired bath and expansive custom closets. A spectacular chef’s kitchen offers professional-grade appliances, gas cooking, multiple ovens, butler’s kitchen, walk-in pantry, and beverage center. Expansive covered lanais overlook the bay, complemented by an outdoor kitchen, resort-style pool, and multiple gathering spaces for effortless entertaining and unforgettable Naples sunsets. Additional features include a private elevator, four-car garage, whole-house A/V, remote-controlled shades, whole-house water filtration system, and a beautifully designed low-maintenance backyard. A rare Park Shore offering where timeless design, exceptional craftsmanship, and direct Gulf access define Naples waterfront living.
/u.realgeeks.media/jeffreydarby/Logo.png)
Additional Information
- Year Built
- 2025
- Garage Spaces
- 4
- furnished
- Furnished
- Pets
- Yes
- Amenities
- None
- Community Type
- Boating
- View
- Bay
- Boat Access
- Boat Dock Private, Composite Dock, Dock Included, Elec Avail at dock, Water Avail at Dock
- Waterfront Description
- Bay
- Pool
- Yes
- Building Description
- 2 Story
- Restrictions
- No RV
- Rear Exposure
- NW
- Roof
- Tile
- Flooring
- Marble, Tile, Wood
- Exterior Features
- Boat Dock Private, Composite Dock, Dock Included, Elec Avail at dock, Water Avail at Dock, Balcony, Open Porch/Lanai, Screened Balcony, Screened Lanai/Porch, Outdoor Kitchen, Outdoor Shower, Storage
- Water
- Central, Reverse Osmosis - Entire House
- Cooling
- Central Electric, Gas - Propane, Zoned
- Interior Features
- Bar, Built-In Cabinets, Closet Cabinets, Coffered Ceiling(s), Custom Mirrors, Fireplace, Foyer, French Doors, Laundry Tub, Pantry, Pull Down Stairs, Smoke Detectors, Wired for Sound, Tray Ceiling(s), Walk-In Closet(s), Wet Bar, Window Coverings
- Equipment/Appliances Included
- Auto Garage Door, Cooktop, Cooktop - Gas, Dishwasher, Disposal, Double Oven, Dryer, Generator, Grill - Gas, Home Automation, Microwave, Refrigerator/Freezer, Refrigerator/Icemaker, Reverse Osmosis, Safe, Security System, Self Cleaning Oven, Smoke Detector, Steam Oven, Tankless Water Heater, Wall Oven, Washer, Water Treatment Owned, Wine Cooler
- Rooms
- Balcony, Den - Study, Family Room, Guest Bath, Guest Room, Home Office, Laundry in Residence, Loft, Open Porch/Lanai, Screened Balcony, Screened Lanai/Porch
- Tax Year
- 2026
- Gulf Access
- Yes
- Waterfront
- Yes
- Storm Protection
- Impact Resistant Doors, Impact Resistant Windows, Shutters Electric, Shutters - Screens/Fabric
Listing courtesy of John R Wood Properties.