Share this with your friends


(239) 206-0824
Real Estate Company
7326 Tilden LN, Naples, FL 34108
- $6,995,000
- 4
- BD
- 5.5
- BA
- 5,017
- SqFt




- List Price
- $6,995,000
- Listing Price
- $6,995,000
- Status
- ACTIVE
- MLS#
- 226029062
- Bedrooms
- 4
- Bathrooms
- 5.5
- Living Sq. Ft
- 5,017
- Property Class
- Single Family Residential
- Building Design
- Single Family Residence
- Status Type
- Resale Property
- County
- Collier
- Region
- NA04 - Pelican Bay Area
- Development
- Pelican Bay
- Subdivision
- Bay Colony Shores
Property Description
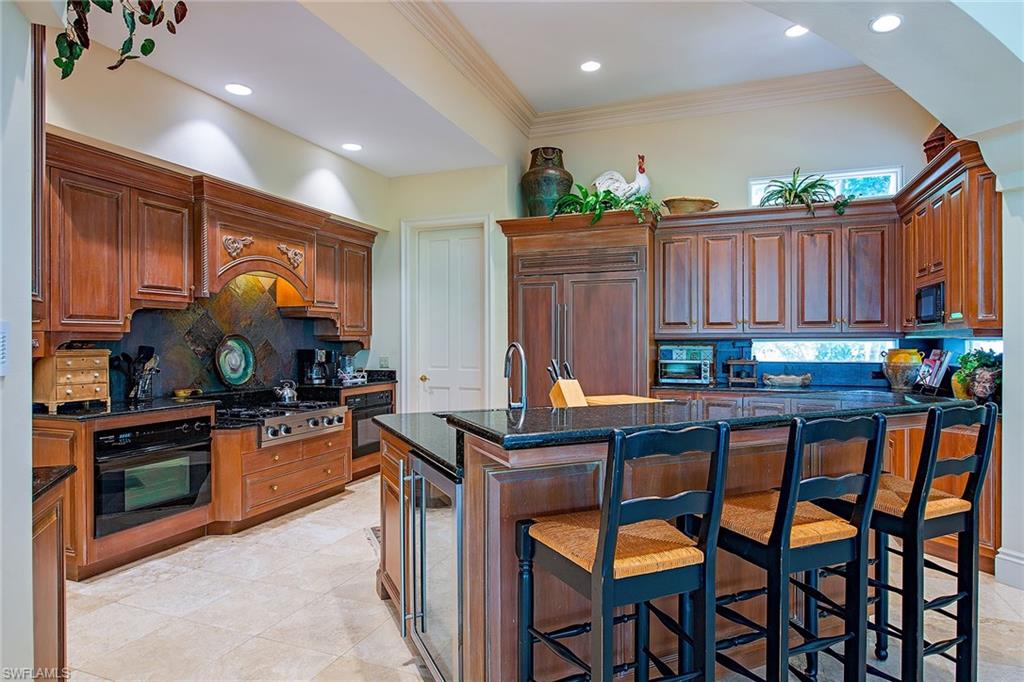
Where timeless elegance meets endless possibilities. On a beautifully landscaped homesite within the exclusive gates of Bay Colony Shores, this gracious residence offers over 5,000 square feet of refined living with four bedrooms, a private den and six baths. Soaring ceilings, generous gathering spaces, and seamless indoor-outdoor living create the ideal setting for grand entertaining and relaxed Florida living. The tranquil screened lanai, sparkling pool, and lush tropical surroundings offer exceptional privacy and year-round enjoyment. Begin your mornings with a match at the renowned Bay Colony Tennis Club, spend your afternoons enjoying the unparalleled amenities of Pelican Bay and end each day taking in breathtaking Gulf sunsets from the private Bay Colony Beach Club. With optional membership to the exclusive Bay Colony Golf Club and Naples finest shopping, dining and cultural attractions just minutes away, this is more than a home, it's a lifestyle. Whether enjoyed today or thoughtfully reimagined for tomorrow, this is an exceptional opportunity to own in one of Southwest Florida's prestigious communities.
/u.realgeeks.media/jeffreydarby/Logo.png)
Additional Information
- Year Built
- 1996
- Garage Spaces
- 3
- furnished
- Unfurnished
- Pets
- Yes
- Amenities
- Barbecue, Beach - Private, Beach Access, Beach Club Available, Beach Club Included, Bike And Jog Path, Park, Pool, Community Room, Concierge, Fitness Center, Storage, Golf Course, Internet Access, Private Membership, Restaurant, Sidewalk, Streetlight, Tennis Court(s), Underground Utility
- Community Type
- Gated, Golf Course
- View
- Lake, Landscaped Area
- Boat Access
- None
- Waterfront Description
- None
- Pool
- Yes
- Building Description
- 2 Story
- Restrictions
- Architectural, Deeded
- Rear Exposure
- E
- Roof
- Tile
- Flooring
- Marble, Tile, Wood
- Exterior Features
- Screened Balcony, Outdoor Kitchen
- Water
- Central
- Cooling
- Ceiling Fan(s), Central Electric
- Interior Features
- Built-In Cabinets, Closet Cabinets, Custom Mirrors, Foyer, French Doors, Laundry Tub, Smoke Detectors, Vaulted Ceiling(s), Volume Ceiling, Walk-In Closet(s)
- Equipment/Appliances Included
- Auto Garage Door, Central Vacuum, Cooktop, Dishwasher, Disposal, Dryer, Microwave, Range, Refrigerator, Self Cleaning Oven, Smoke Detector, Washer
- Rooms
- Den - Study, Family Room, Great Room, Guest Bath, Guest Room, Laundry in Residence, Loft, Screened Balcony
- Tax Year
- 2025
- HOA Fee
- $4,574
- Master HOA Fee
- $3295
- Master HOA Fee Frequency
- Annually
- Storm Protection
- Shutters - Manual
Listing courtesy of Premier Sotheby's Int'l Realty.