Share this with your friends


(239) 206-0824
Real Estate Company
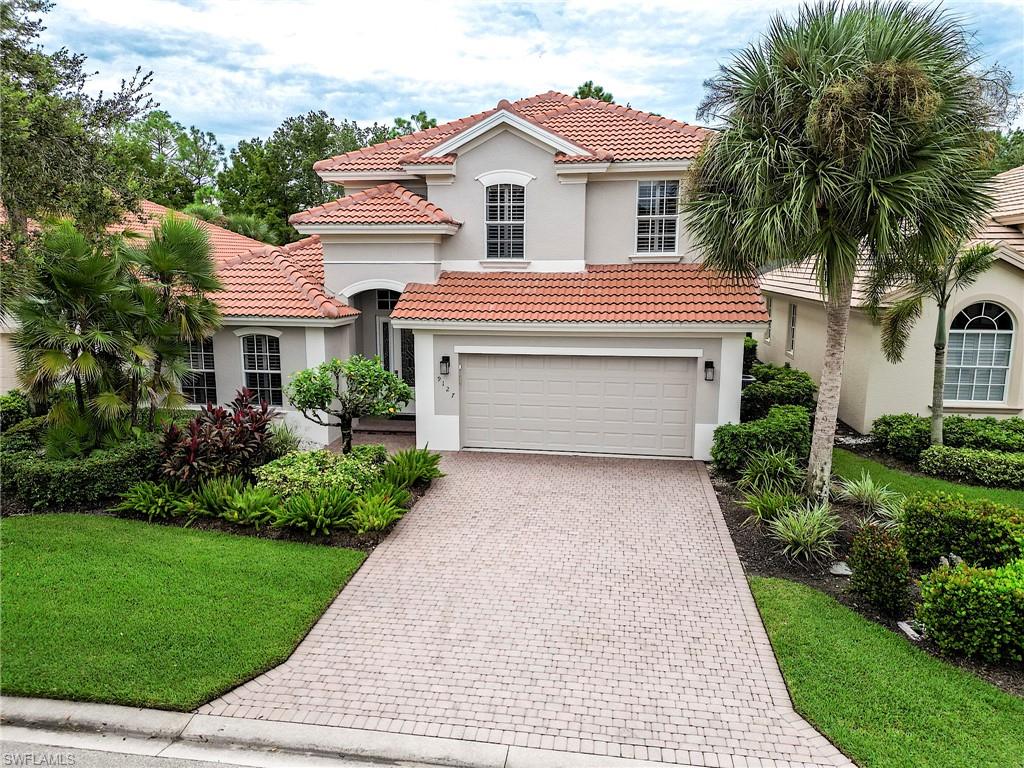
9127 Falling Leaf Dr, Estero, FL 34135
- $880,000
- 3
- BD
- 3
- BA
- 2,464
- SqFt
- List Price
- $880,000
- Listing Price
- $880,000
- Status
- PENDING
- MLS#
- 226030109
- Bedrooms
- 3
- Bathrooms
- 3
- Living Sq. Ft
- 2,464
- Lot Size
- 3,162
- Property Class
- Single Family Residential
- Building Design
- Single Family Residence
- County
- Lee
- Region
- ES04 - The Brooks
- Development
- Mahogany Cove
- Subdivision
- Mahogany Cove
Property Description
SPECTACULAR!! Beautifully and meticulously updated Kingfisher model in the coveted Mahogany Cove neighborhood within Shadow Wood. Very private and quiet lot facing a wooded preserve. 2 updated full-baths on the first floor with a third for guests upstairs. Fully updated kitchen, new roof, new lanai cage, brand new AC unit. Whether enjoying a quiet retreat for two or entertaining family and friends, this 3BR+Den/3BA has it all. The HOA takes care of most maintenance issues, so all you have to do is enjoy! Fiber to the home provides lightning fast internet and television. Member owned Shadow Wood Country Club offers 54 holes of championship golf, 2 clubhouses, 8 HarTru tennis , bocce, outdoor fire pits, casual dining, including pizza oven, sports bar & sushi bar. Access to private beach club, fitness center & spa, 7 pickleball courts and private restaurant. New Lifestyle Center with 2 resort style pools with zero-depth entry, lap lanes and dedicated kids pool, poolside restaurant & bar, 6 indoor pickleball courts, new racquets pro shop and a grab & go cafe. Great location close to shopping, airport, beaches and much, much more.
/u.realgeeks.media/jeffreydarby/Logo.png)
Additional Information
- Year Built
- 2001
- Garage Spaces
- 2
- furnished
- Turnkey
- Pets
- No Approval Needed
- Amenities
- Golf Non Equity, Beach Club Available, Bike And Jog Path, Internet Access, Street Lights, Gated, Golf Course, Tennis
- View
- Preserve, Trees/Woods
- Boat Access
- None
- Waterfront Description
- None
- Pool
- Yes
- Pool Description
- In Ground, Concrete, Equipment Stays, Gas Heat
- Private Spa
- Yes
- Spa Description
- In Ground, Concrete, Equipment Stays, Heated Gas
- Lot Description
- Regular
- Construction
- Concrete Block, Stucco
- Parking
- 2 Assigned, Driveway Paved, Garage Door Opener, Attached
- Roof
- Tile
- Flooring
- Carpet, Laminate, Tile
- Windows
- Single Hung, Shutters Electric, Window Coverings
- Exterior Features
- Sprinkler Auto
- Water
- Central
- Sewer
- Central
- Cooling
- Central Electric
- Irrigation
- Central
- Interior Features
- Great Room, Den - Study, Guest Bath, Guest Room, Closet Cabinets, Entrance Foyer, Pantry, Tray Ceiling(s), Walk-In Closet(s)
- Equipment/Appliances Included
- Dishwasher, Disposal, Dryer, Microwave, Range, Refrigerator/Freezer, Washer, Wine Cooler
- Dining Description
- Breakfast Bar, Breakfast Room
- Kitchen
- Pantry
- Master Bath Description
- Dual Sinks, Separate Tub And Shower
- Total Tax Bill
- $10,173
- Tax Year
- 2025
- HOA Fee
- $1,047
- HOA Fee Freq
- Quarterly
Listing courtesy of John R Wood Properties.