Share this with your friends


(239) 206-0824
Real Estate Company
528 Jacaranda Parkway E, Cape Coral, FL 33909
- $399,000
- 3
- BD
- 2
- BA
- 1,621
- SqFt








- List Price
- $399,000
- Listing Price
- $399,000
- Price Change
- ▼ $4,900 1776094935
- Status
- ACTIVE
- MLS#
- A4668942
- Bedrooms
- 3
- Bathrooms
- 2
- Living Sq. Ft
- 1,621
- Property Class
- Single Family Residential
- County
- Lee
- Region
- Cape Coral
- Subdivision
- Cape Coral
Property Description
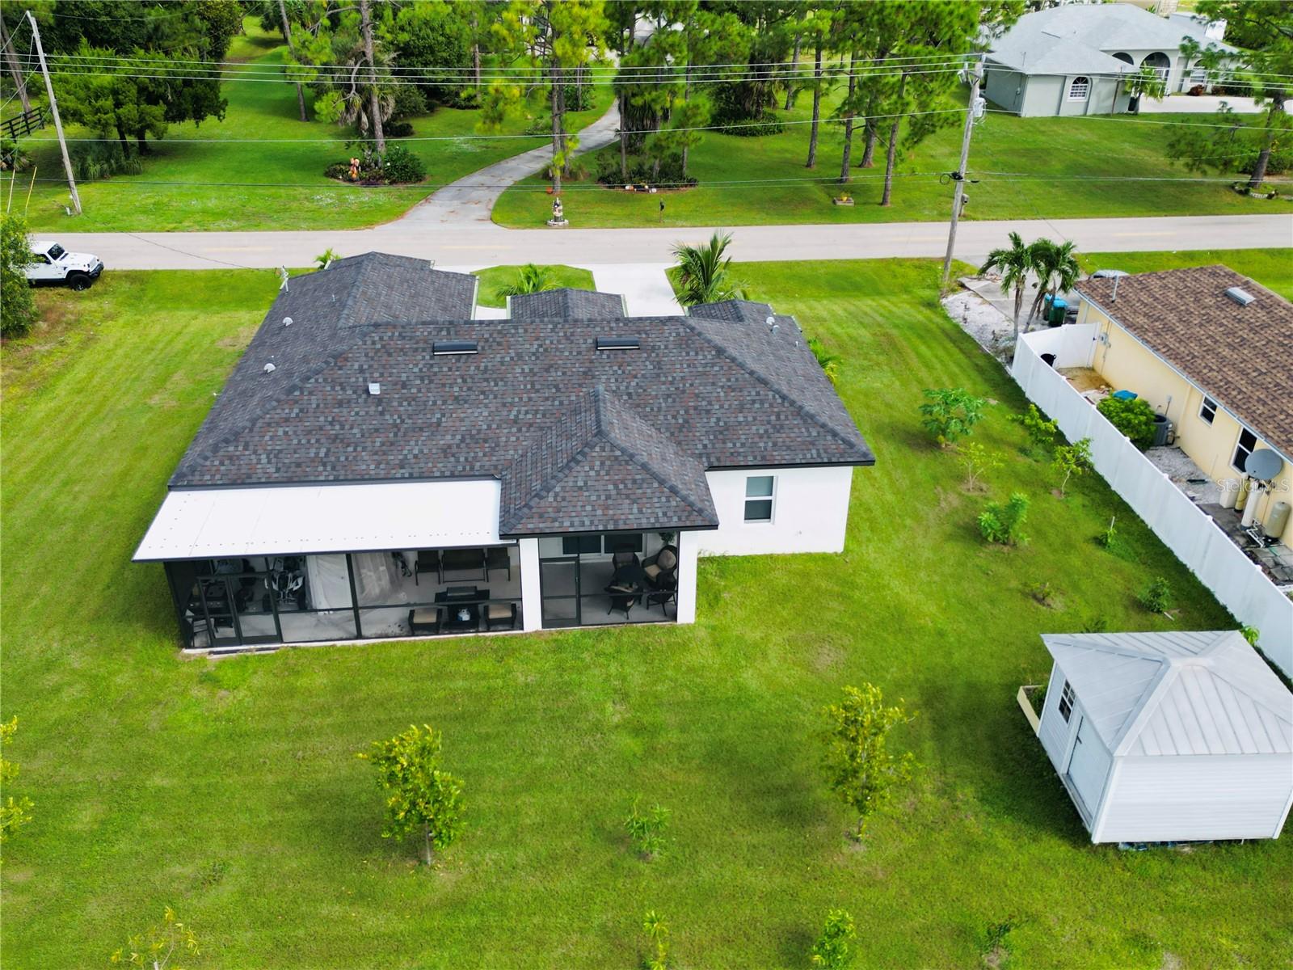
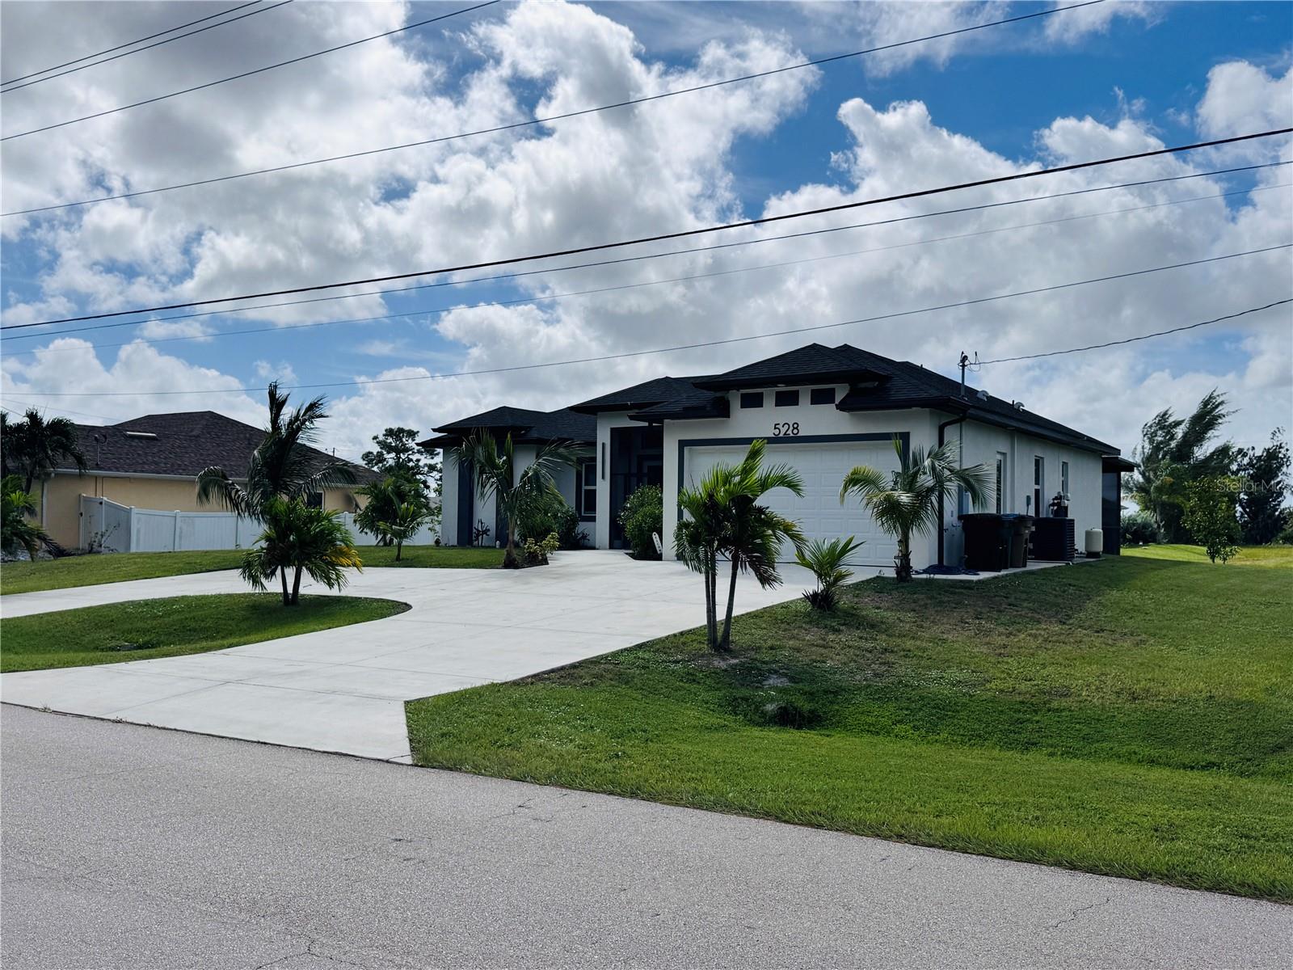
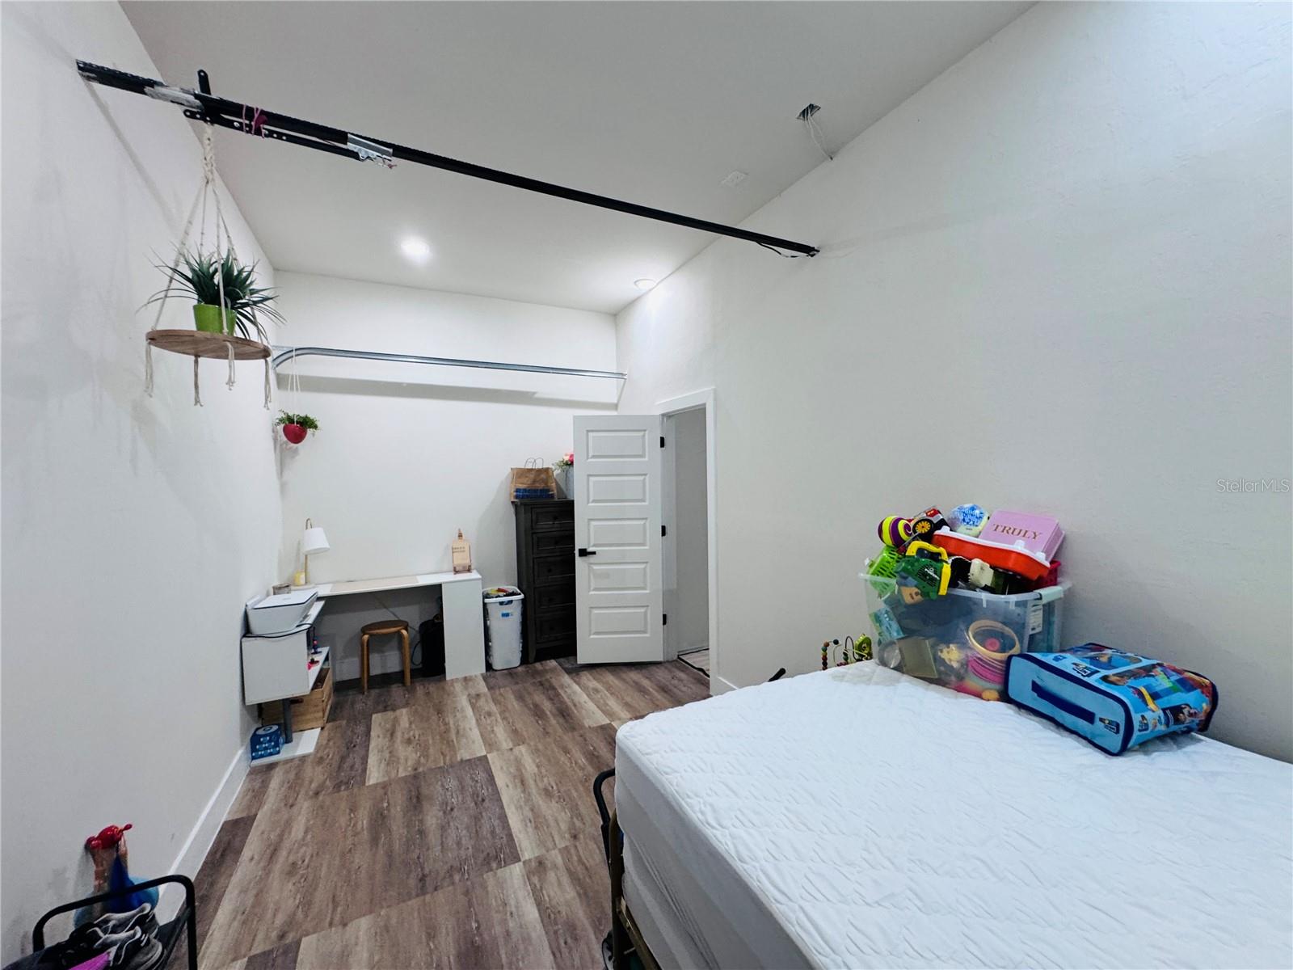
WOW, WHAT A GREAT LOCATION!!! Come own your own piece of paradise in NE Cape! Amazing neighborhood close to Publix, walmart, Lowes, Home Depot, Restaurants, etc..... Spacious and stunning 3 bedroom-possible 4 and 2 bathroom. Nestled in a sought-after neighborhood, this home provides the perfect blend of comfort, style, and convenience. As you step inside, you'll be greeted by an inviting open floor plan with ample natural light, highlighting the spacious living area that is ideal for relaxing or entertaining. The kitchen features open concept, plenty of counter space, and a large island perfect for cooking or casual dining. The master suite is a true retreat, offering a spacious layout. Looking to enjoy a little outside living as well? Step outside and enjoy the expansive backyard. Ideal for outdoor entertaining or simply relaxing in the huge lanai. The .34 acre lot provides plenty of room for play, gardening, or creating your dream outdoor oasis, plenty of room to add a pool or build an RV garage perfect for customizing to your lifestyle needs. This home combines comfort and functionality, with the added benefit of being located in a peaceful and family-friendly neighborhood. Hurricane impact windows and not in a flood zone. Don’t miss the opportunity to make this stunning property your new home! THIS IS A MUST SEE!!
/u.realgeeks.media/jeffreydarby/Logo.png)
Additional Information
- Year Built
- 2023
- Garage Spaces
- 2
- furnished
- Unfurnished
- Construction
- Block, Stucco
- Roof
- Shingle
- Exterior Features
- Garden, Lighting, Rain Gutters, Sliding Doors
- Sewer
- Septic Tank
- Cooling
- Central Air
- Interior Features
- Accessibility Features, Ceiling Fans(s), Coffered Ceiling(s), Eat-in Kitchen, High Ceilings, Living Room/Dining Room Combo, Open Floorplan, Primary Bedroom Main Floor, Split Bedroom
- Tax Year
- 2024
Listing courtesy of STARLINK REALTY.