17220 Horizon Lane, Port Charlotte, FL 33948
- $350,000
- 3
- BD
- 2
- BA
- 2,388
- SqFt









- List Price
- $350,000
- Listing Price
- $350,000
- Price Change
- ▼ $9,000 1784574461
- Status
- ACTIVE
- MLS#
- A4679385
- Bedrooms
- 3
- Bathrooms
- 2
- Living Sq. Ft
- 2,388
- Property Class
- Single Family Residential
- County
- Charlotte
- Region
- Port Charlotte
- Subdivision
- Port Charlotte Subs
- Potential Short Sale
- Yes
Property Description
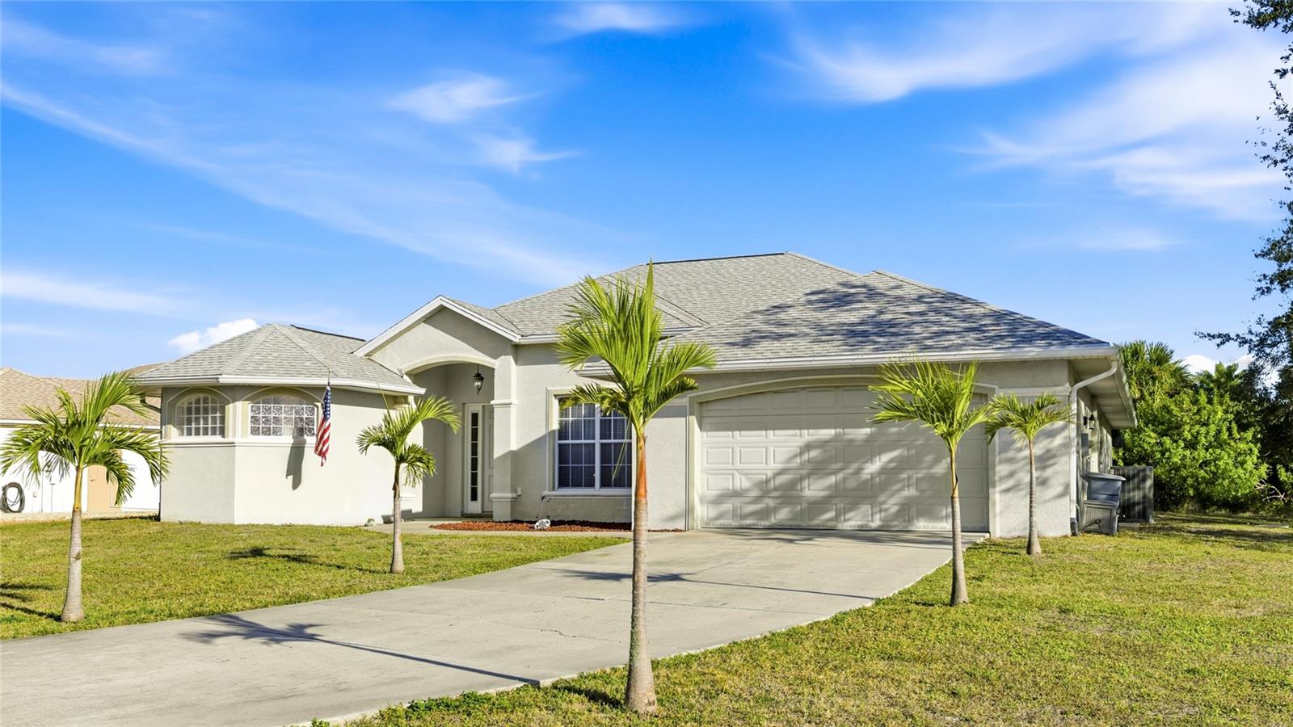
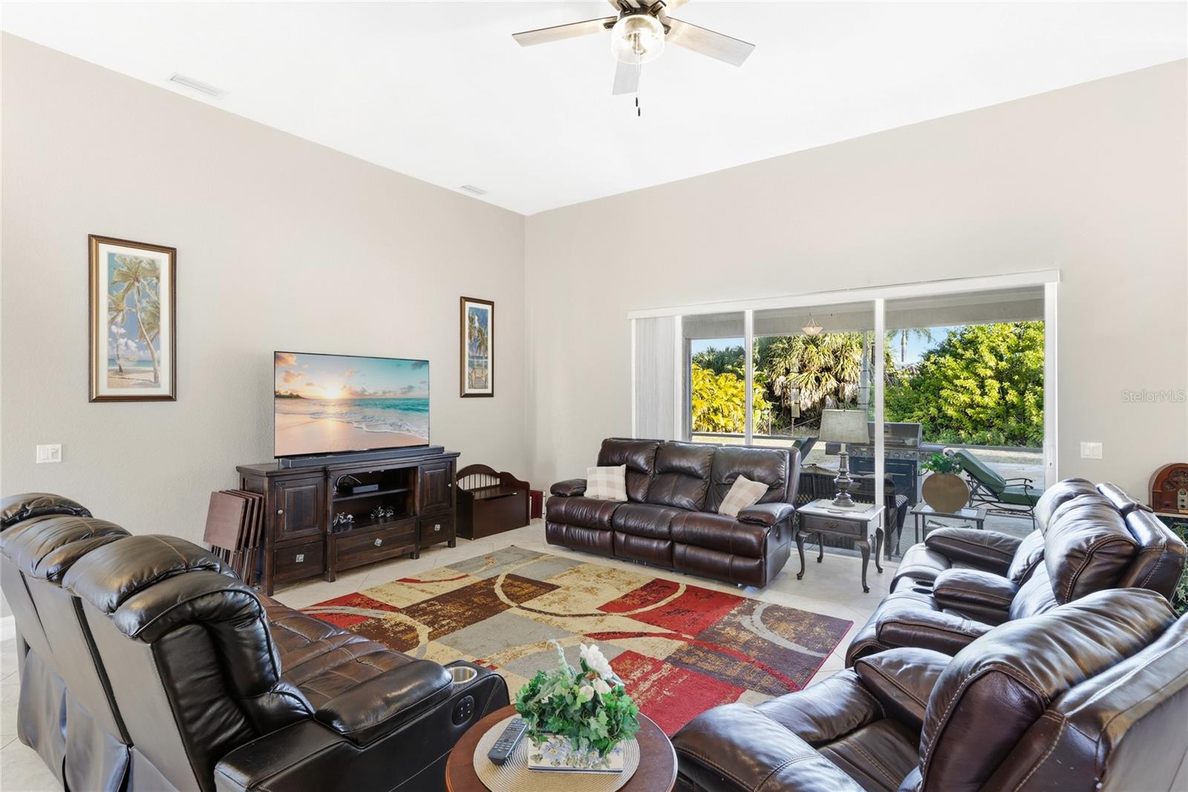
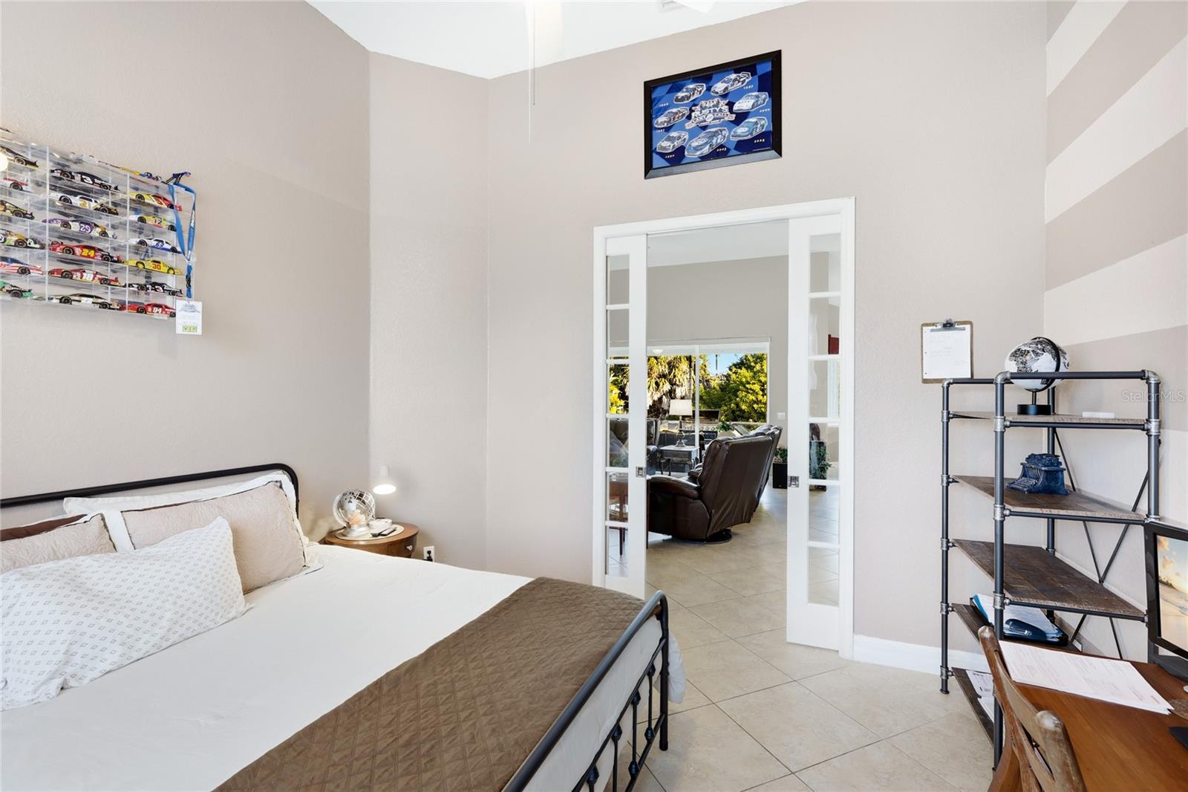
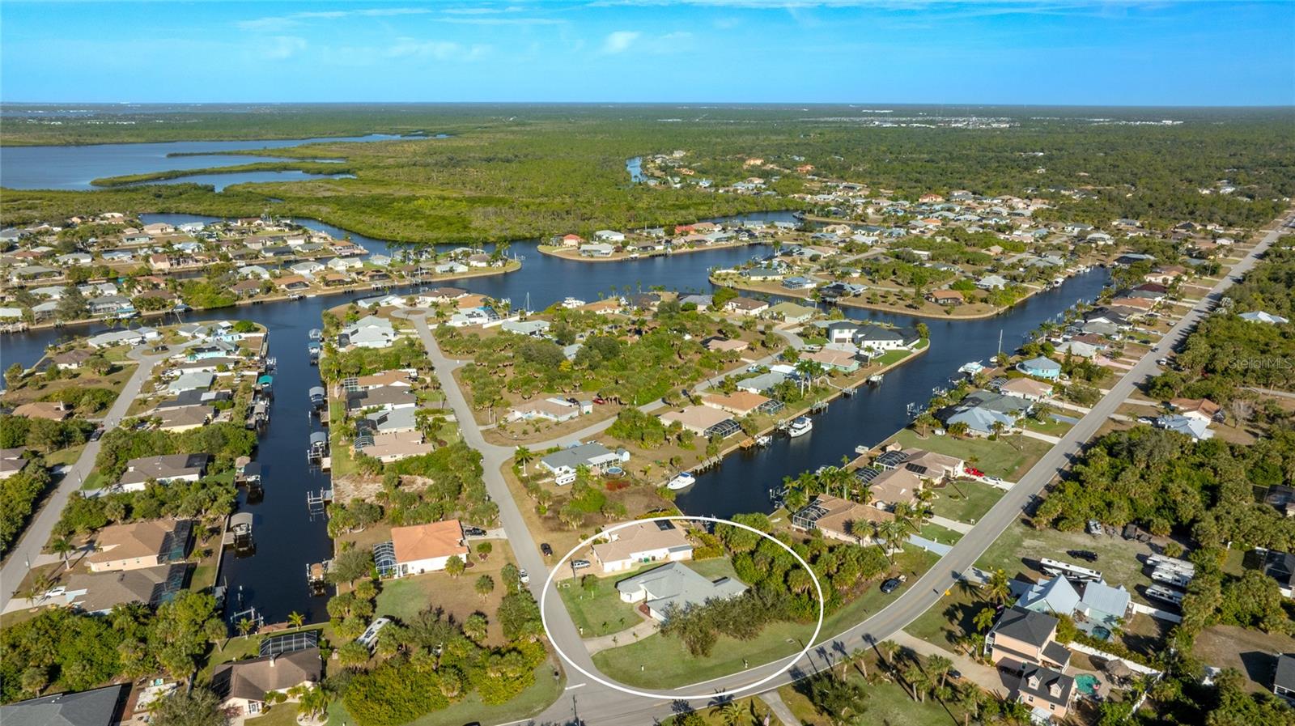
Short Sale. Situated on an oversized corner lot with a private wooded backdrop, this 3-bedroom plus den, 2-bath home offers space, flexibility, and peace of mind with no HOA. Inside, soaring ceilings and hard-surface flooring throughout create an open, light-filled environment that feels both spacious and easy to maintain. Large sliding doors connect the interior to a spacious covered and screened lanai, extending the living space outdoors while overlooking the backyard. The kitchen is thoughtfully designed with black stainless steel appliances, ample cabinetry, a pantry, and a wraparound breakfast bar that serves as a natural gathering space. A bright breakfast nook with large windows adds warmth and functionality. The split-bedroom floor plan enhances privacy, with the primary suite offering generous space, multiple windows, and a well-appointed en-suite bathroom featuring dual vanities, a soaking tub, and an expansive walk-in shower. Guest bedrooms are tucked behind a pocket-door close-off, ideal for visitors or multi-generational living. One rear guest bedroom includes impact windows and a sliding glass door. A dedicated den with glass-panel doors adds versatility, perfect for a home office, media room, or flex space. Major updates include a new roof in 2023 and an HVAC system approximately three years old, providing added confidence for the next owner. The backyard offers privacy and room to personalize, while maintaining a low-maintenance, natural setting. Conveniently located near waterways, parks, and Port Charlotte’s boating and outdoor amenities, this home combines space, privacy, and practical updates in a setting well suited for full-time living or seasonal use. **THIS PROPERTY QUALIFIES FOR A 1% LENDER INCENTIVE IF USING PREFERRED LENDER. INQUIRE FOR MORE DETAILS.**
/u.realgeeks.media/jeffreydarby/Logo.png)
Additional Information
- Year Built
- 2007
- Garage Spaces
- 2
- furnished
- Unfurnished
- View
- Trees/Woods, Water
- Construction
- Block, Stucco
- Parking
- Driveway, Garage Door Opener
- Roof
- Shingle
- Exterior Features
- Lighting, Private Mailbox, Rain Gutters, Sliding Doors
- Sewer
- Public Sewer
- Cooling
- Central Air
- Interior Features
- Cathedral Ceiling(s), Ceiling Fans(s), Eat-in Kitchen, High Ceilings, Kitchen/Family Room Combo, Open Floorplan, Split Bedroom, Stone Counters, Thermostat, Walk-In Closet(s), Window Treatments
- Tax Year
- 2025
Listing courtesy of KW COASTAL LIVING III.