18702 Arapahoe Circle, Port Charlotte, FL 33948
- $1,199,000
- 4
- BD
- 4
- BA
- 2,474
- SqFt




- List Price
- $1,199,000
- Listing Price
- $1,199,000
- Price Change
- ▼ $151,000 1774476848
- Status
- ACTIVE
- MLS#
- A4682459
- Bedrooms
- 4
- Bathrooms
- 4
- Living Sq. Ft
- 2,474
- Property Class
- Single Family Residential
- County
- Charlotte
- Region
- Port Charlotte
- Subdivision
- Port Charlotte
Property Description
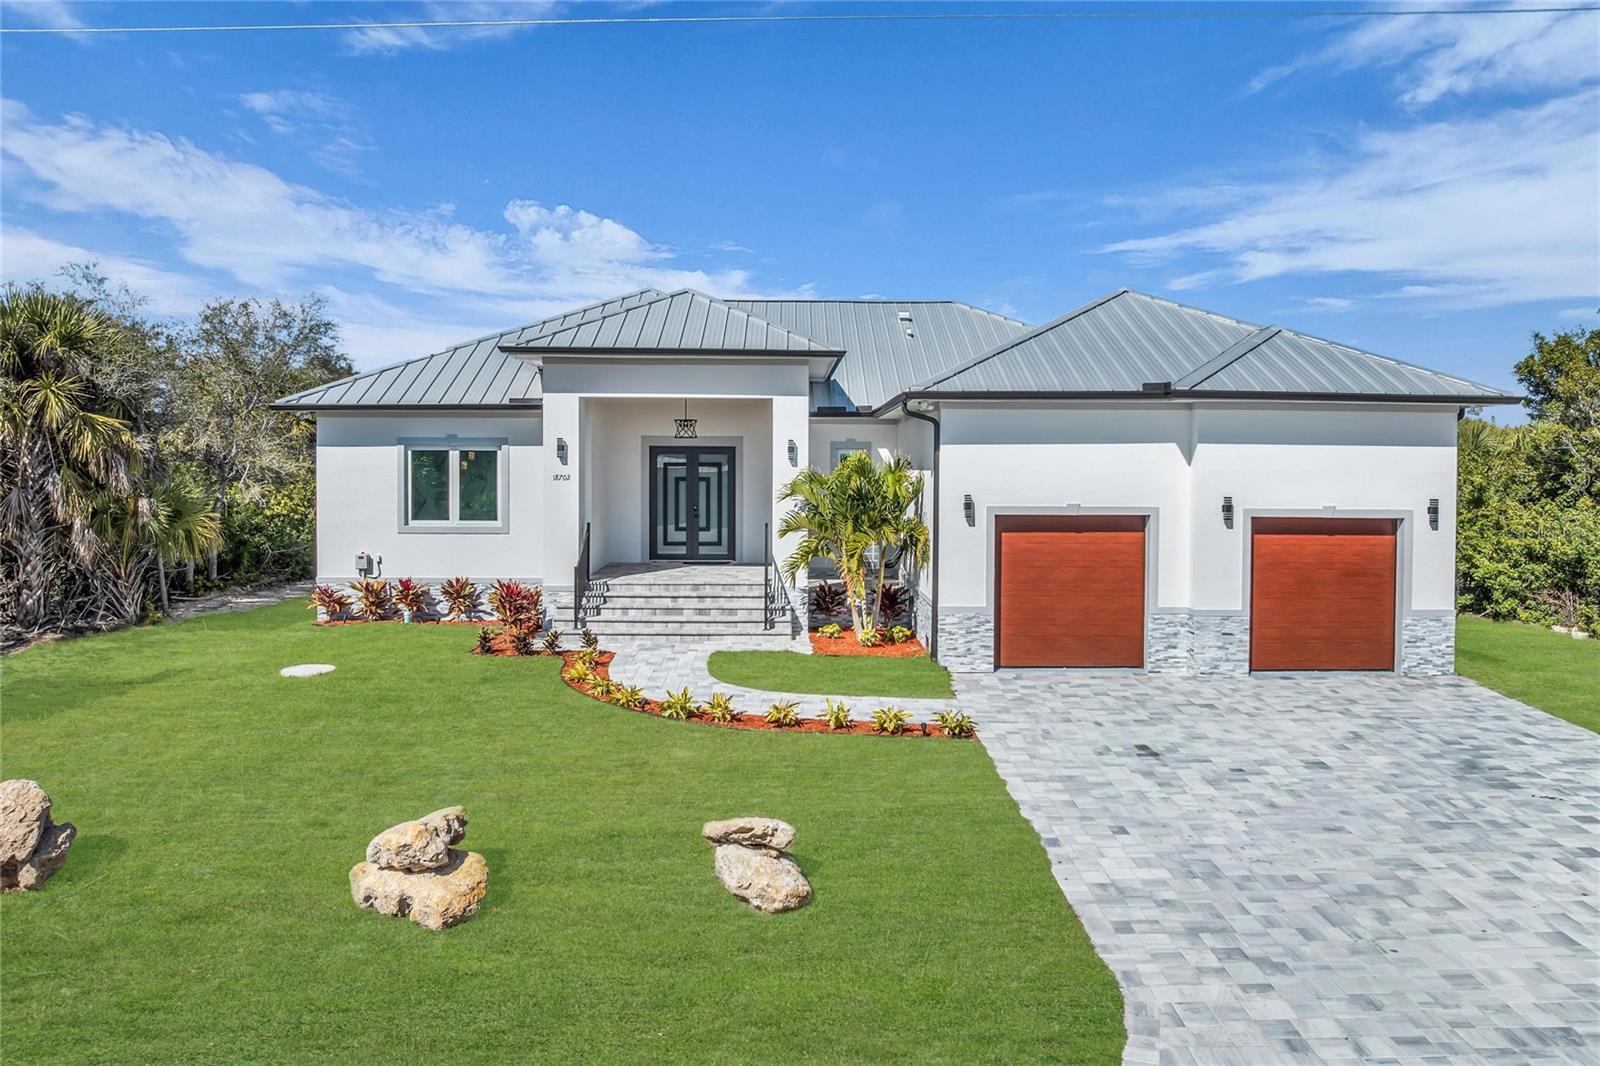
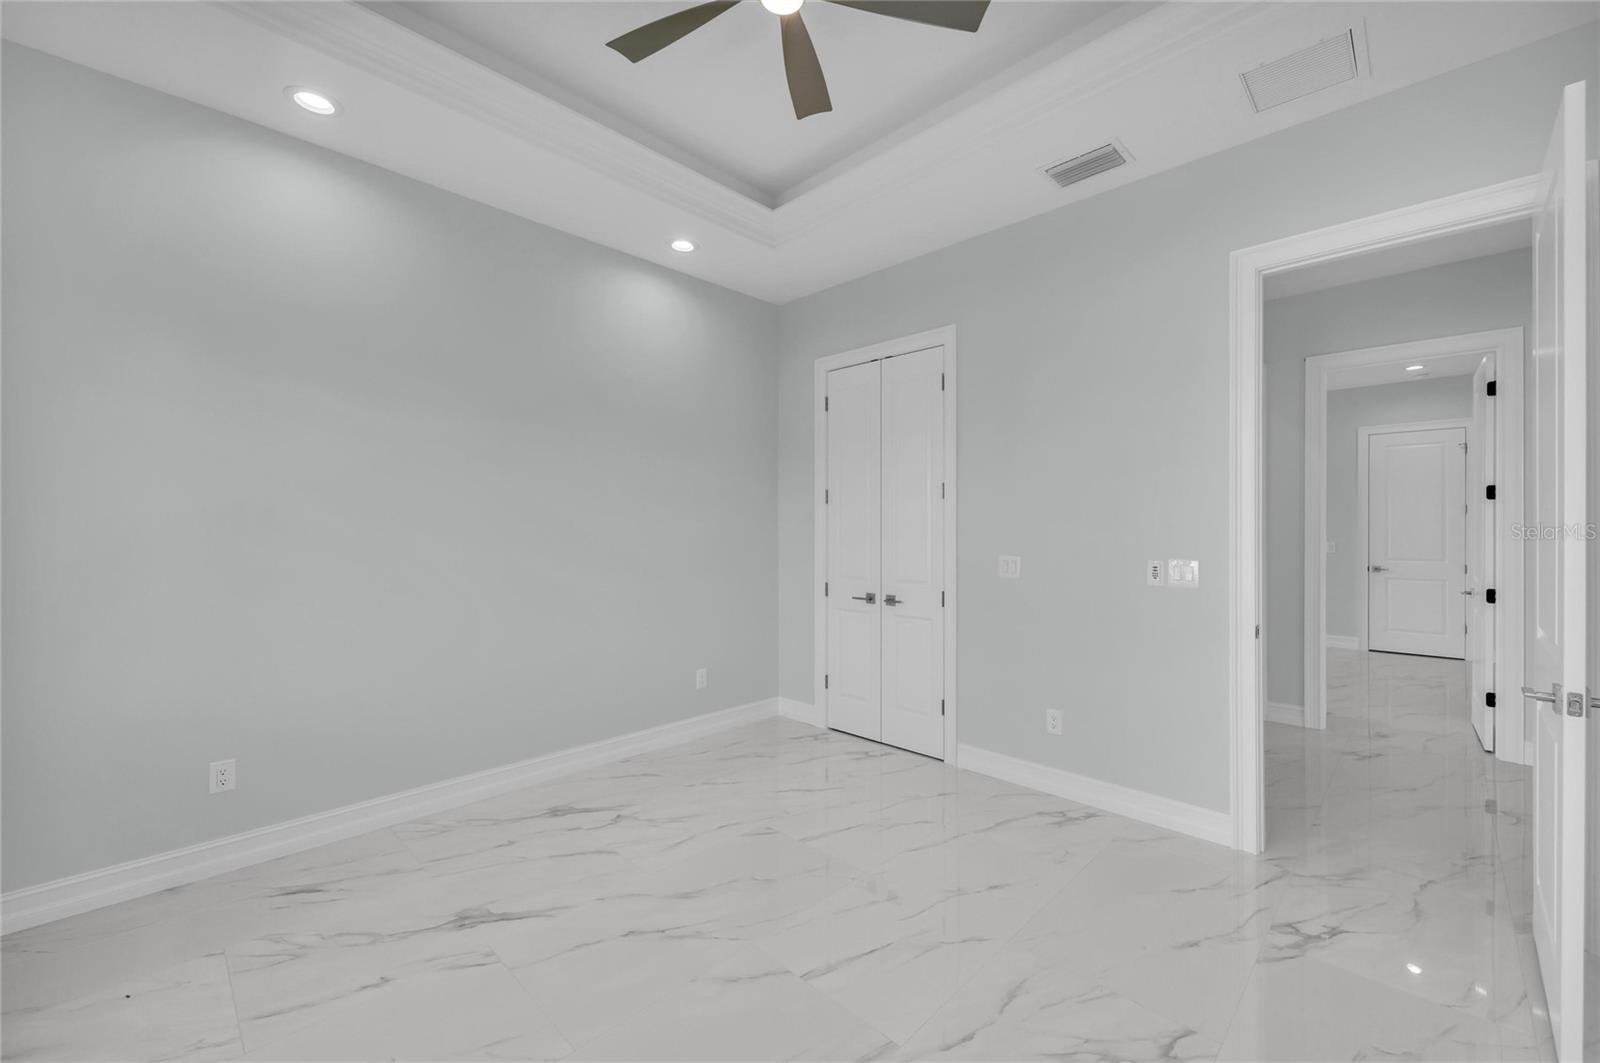
TRUE SAILBOAT ACCESS | NO FIXED BRIDGES | BRAND-NEW WATERFRONT HOME Brand-new waterfront home with true sailboat access and a thoughtfully designed 4-bedroom, 3.5-bath split-bedroom floor plan. Offering 2,474 square feet of living space, the home combines clean architectural lines with elevated finishes and a layout designed for both comfortable everyday living and entertaining. Inside, 12-foot ceilings and tray ceiling details create a spacious, light-filled atmosphere, while water views add to the home’s coastal setting. The open-concept living, dining, and kitchen areas are anchored by a chef’s kitchen featuring premium Bosch appliances and a striking waterfall-edge island. The split-bedroom layout offers privacy and flexibility, including a private guest suite that functions well as a second primary suite. The owner’s suite features dual walk-in closets, a freestanding soaking tub, a spacious walk-in shower, and direct access to the expansive lanai. Designed for waterfront living, the outdoor space includes an outdoor kitchen and views of the canal. With no fixed bridges and no HOA or CDD fees, the property offers excellent boating access and the freedom to enjoy the waterfront lifestyle without the restrictions of an association. Additional features include a heavy-duty metal roof, impact windows, spray-foam insulation, an oversized EV-ready garage with an epoxy floor, newer concrete seawall, and professionally designed landscape lighting. Move-in ready and completed without the wait of new construction. ***Note: One or more photo(s) has been virtually staged.
/u.realgeeks.media/jeffreydarby/Logo.png)
Additional Information
- Year Built
- 2025
- Garage Spaces
- 2
- furnished
- Unfurnished
- Pets
- Yes
- View
- City, Trees/Woods, Water
- Waterfront Description
- Canal - Brackish, Gulf/Ocean
- Construction
- Block, Concrete, Stucco
- Parking
- Electric Vehicle Charging Station(s), Garage Door Opener, Oversized, Garage
- Roof
- Metal
- Exterior Features
- Lighting, Outdoor Kitchen
- Water
- Sailboat Water, Boatable Water, Bay View, Bay Front, Beach Front, Beach View, Beach Access
- Sewer
- Public Sewer
- Cooling
- Central Air
- Interior Features
- Ceiling Fans(s), Dry Bar, Eat-in Kitchen, High Ceilings, Kitchen/Family Room Combo, Living Room/Dining Room Combo, Other, Primary Bedroom Main Floor, Solid Wood Cabinets, Split Bedroom, Tray Ceiling(s), Walk-In Closet(s)
- Tax Year
- 2025
- Waterfront
- Yes
Listing courtesy of KELLER WILLIAMS ON THE WATER S.