Share this with your friends


(239) 206-0824
Real Estate Company
1842 W Isles Road, Port Charlotte, FL 33953
- $319,000
- 3
- BD
- 3
- BA
- 1,862
- SqFt







- List Price
- $319,000
- Listing Price
- $319,000
- Price Change
- ▼ $10,500 1789969426
- Status
- ACTIVE
- MLS#
- A4689029
- Bedrooms
- 3
- Bathrooms
- 3
- Living Sq. Ft
- 1,862
- Property Class
- Single Family Residential
- County
- Charlotte
- Region
- Port Charlotte
- Subdivision
- Isles At West Port
Property Description
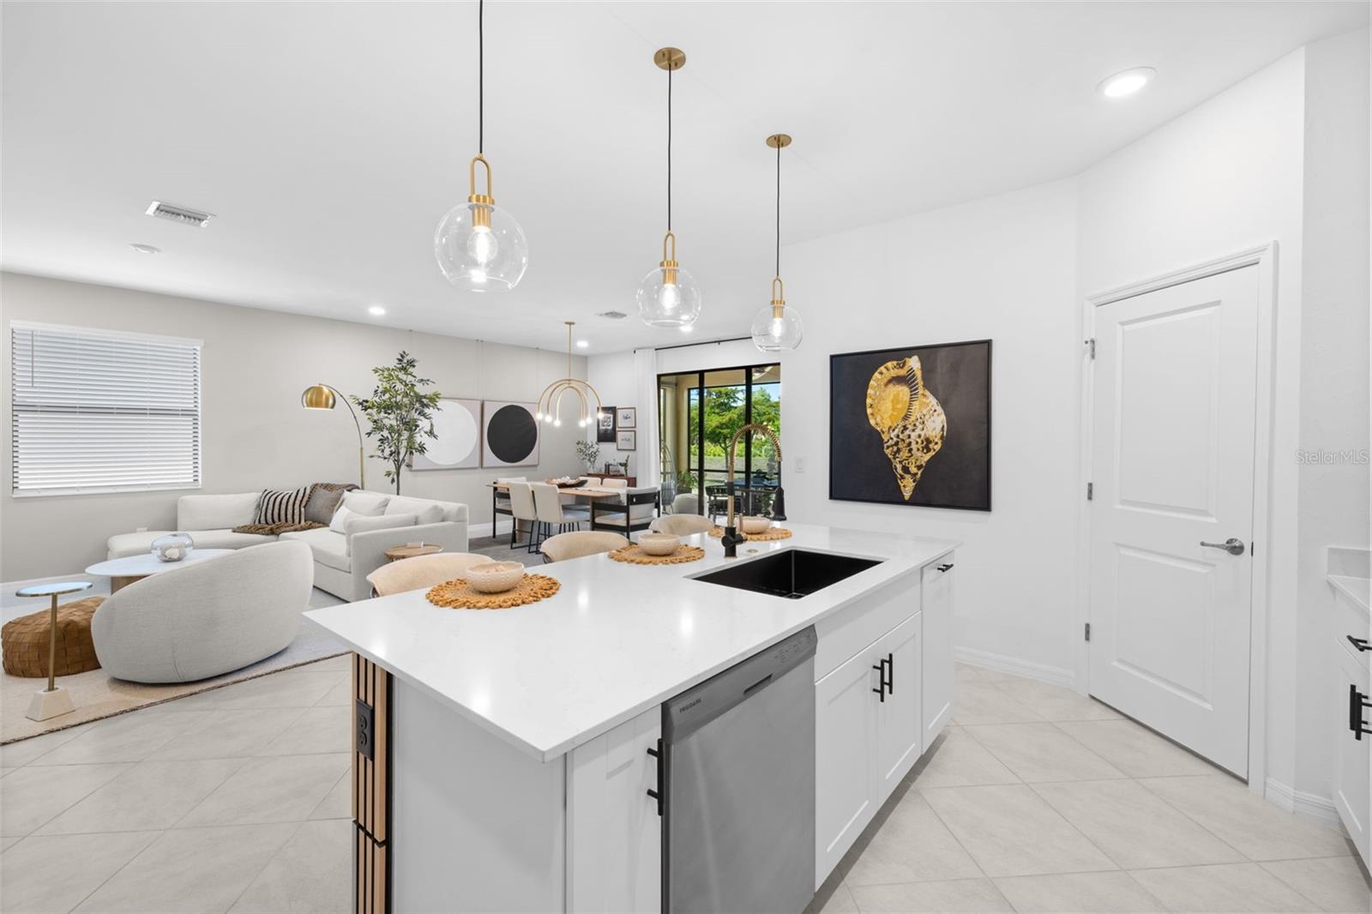
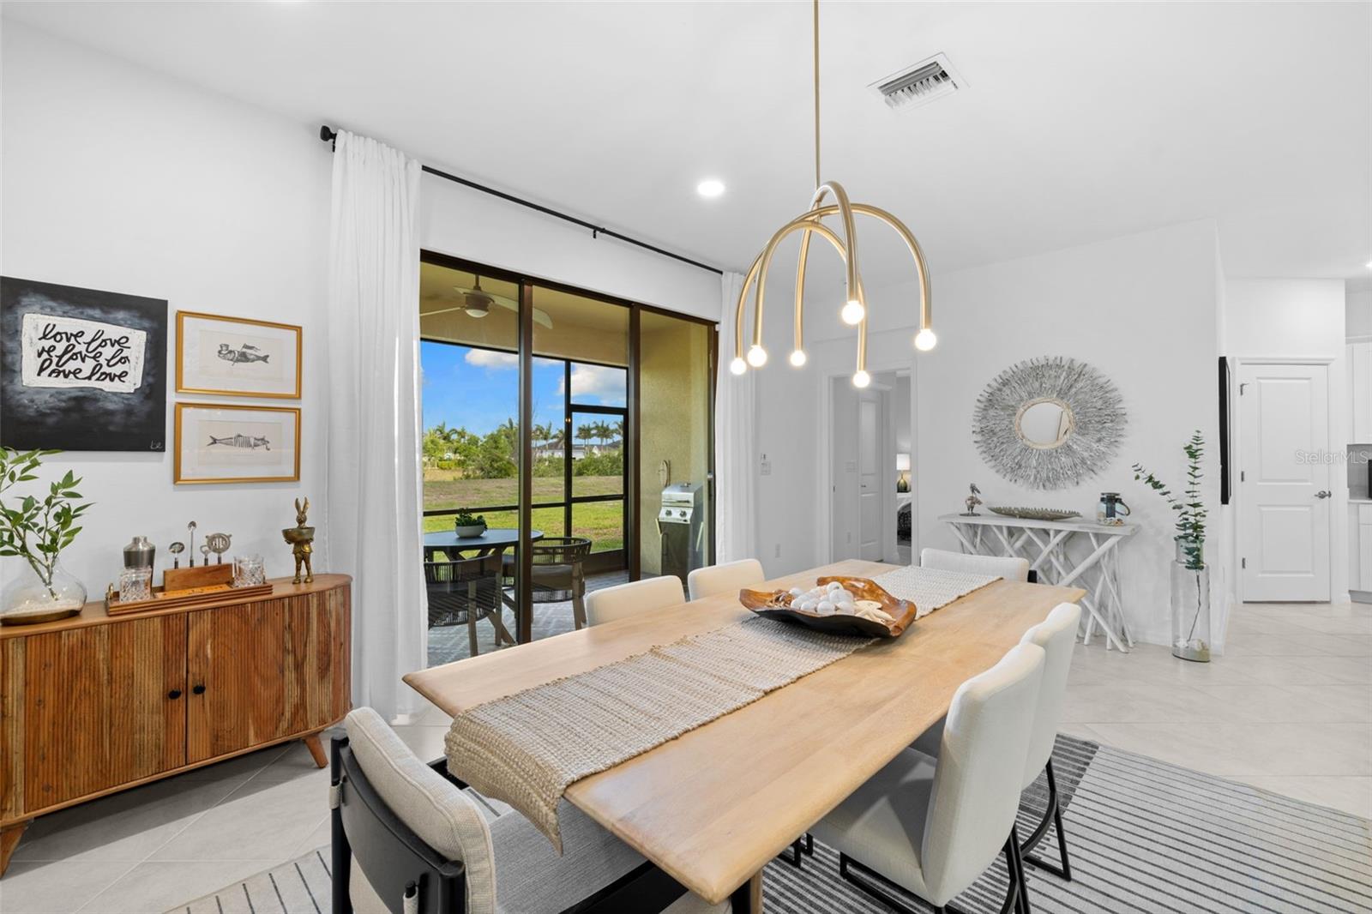
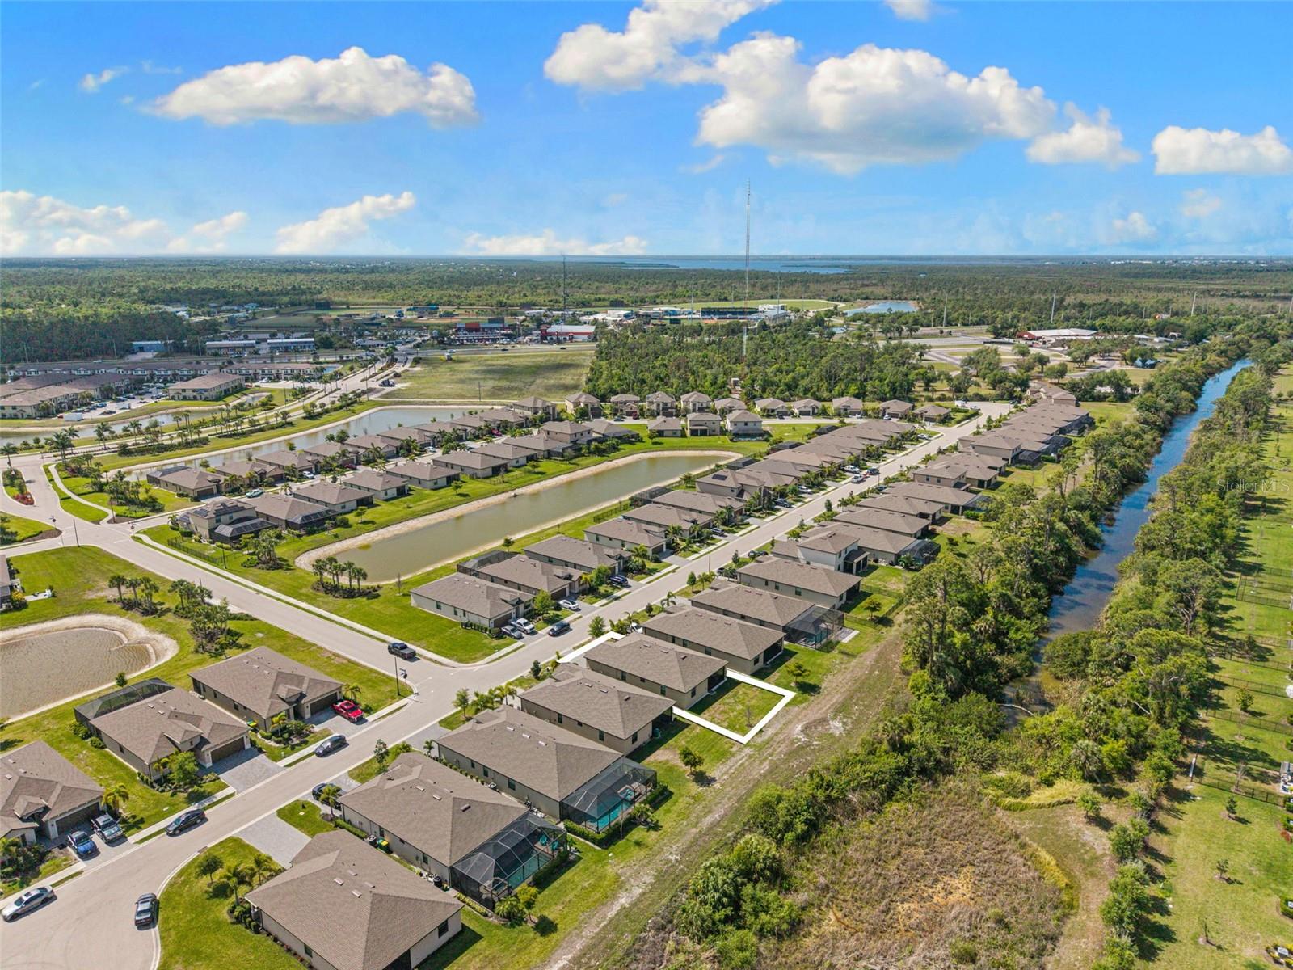
Welcome to a home that blends style, space, and smart upgrades—this 3-bedroom, 3-bathroom residence with 1,862 heated sq ft is nestled in a peaceful, well-maintained community with a private backyard retreat. Step into a thoughtfully designed interior featuring tile flooring throughout, complemented by custom lighting that adds a modern touch to every room. Discover a kitchen that stands out with quartz/granite countertops, upgraded faucets and hardware, a sleek kitchen sink, and a brand-new refrigerator and disposal (2025). The home offers glass shower doors, including in the spacious primary suite, and a triple glass slider that opens to the lanai, creating a seamless indoor-outdoor living experience. Additional features include hurricane shutters, a WiFi-enabled smart garage door, and blinds throughout for added convenience. Enjoy low-maintenance living with an HOA that covers irrigation management, landscaping, lawn trimming, and treatments. Private, polished, and thoughtfully upgraded, this home delivers comfort, style, and everyday ease. Don’t miss your chance—schedule a showing today and make this dream home yours!
/u.realgeeks.media/jeffreydarby/Logo.png)
Additional Information
- Year Built
- 2023
- Garage Spaces
- 2
- furnished
- Unfurnished
- Pets
- Yes
- Amenities
- Maintenance, Optional Additional Fees, Park, Trail(s)
- View
- Park/Greenbelt
- Construction
- Block, Stucco
- Parking
- Driveway, Garage Door Opener, Golf Cart Parking, Off Street
- Roof
- Shingle
- Exterior Features
- Hurricane Shutters, Rain Gutters, Sidewalk, Sprinkler Metered
- Sewer
- Public Sewer
- Cooling
- Central Air
- Interior Features
- Ceiling Fans(s), Eat-in Kitchen, High Ceilings, In Wall Pest System, Kitchen/Family Room Combo, L Dining, Living Room/Dining Room Combo, Open Floorplan, Primary Bedroom Main Floor, Smart Home, Split Bedroom, Stone Counters, Thermostat, Walk-In Closet(s), Window Treatments
- Tax Year
- 2025
- HOA Fee
- $1,686
- HOA Fee Freq
- Annually
Listing courtesy of RE/MAX SELECT PARTNERS.