Share this with your friends


(239) 206-0824
Real Estate Company
10903 Timber Creek Drive, Fort Myers, FL 33913
- $685,000
- 3
- BD
- 3
- BA
- 2,445
- SqFt








- List Price
- $685,000
- Listing Price
- $685,000
- Price Change
- ▼ $7,000 1781666306
- Status
- PENDING
- MLS#
- A4690343
- Bedrooms
- 3
- Bathrooms
- 3
- Living Sq. Ft
- 2,445
- Property Class
- Single Family Residential
- County
- Lee
- Region
- Fort Myers
- Subdivision
- Timber Crk Ph 6
Property Description
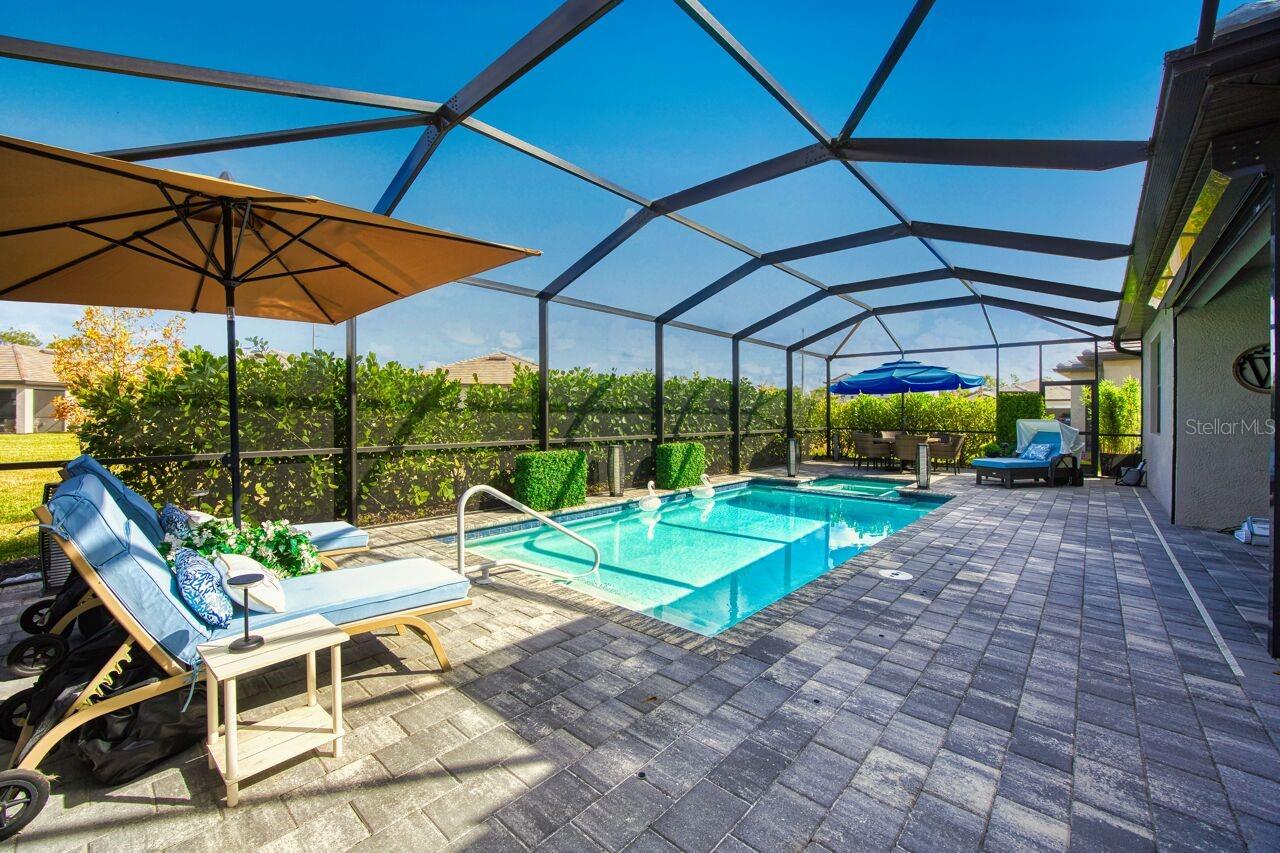
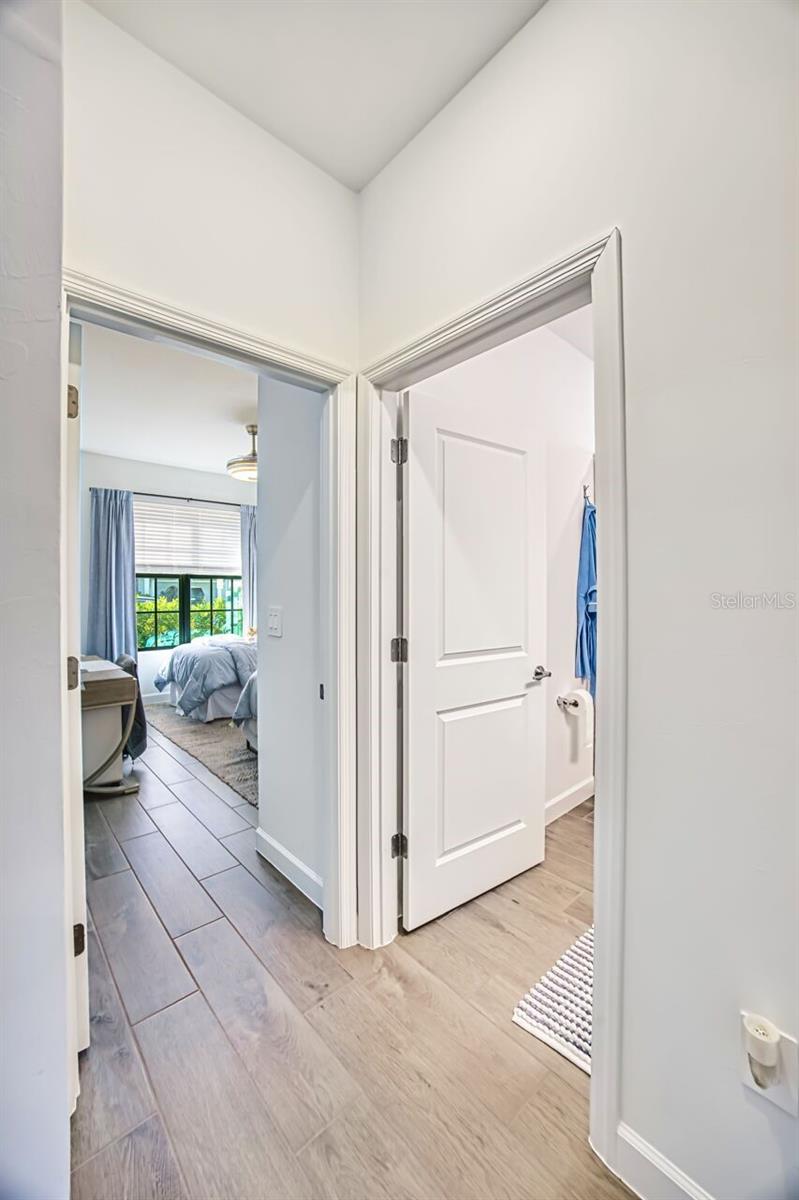
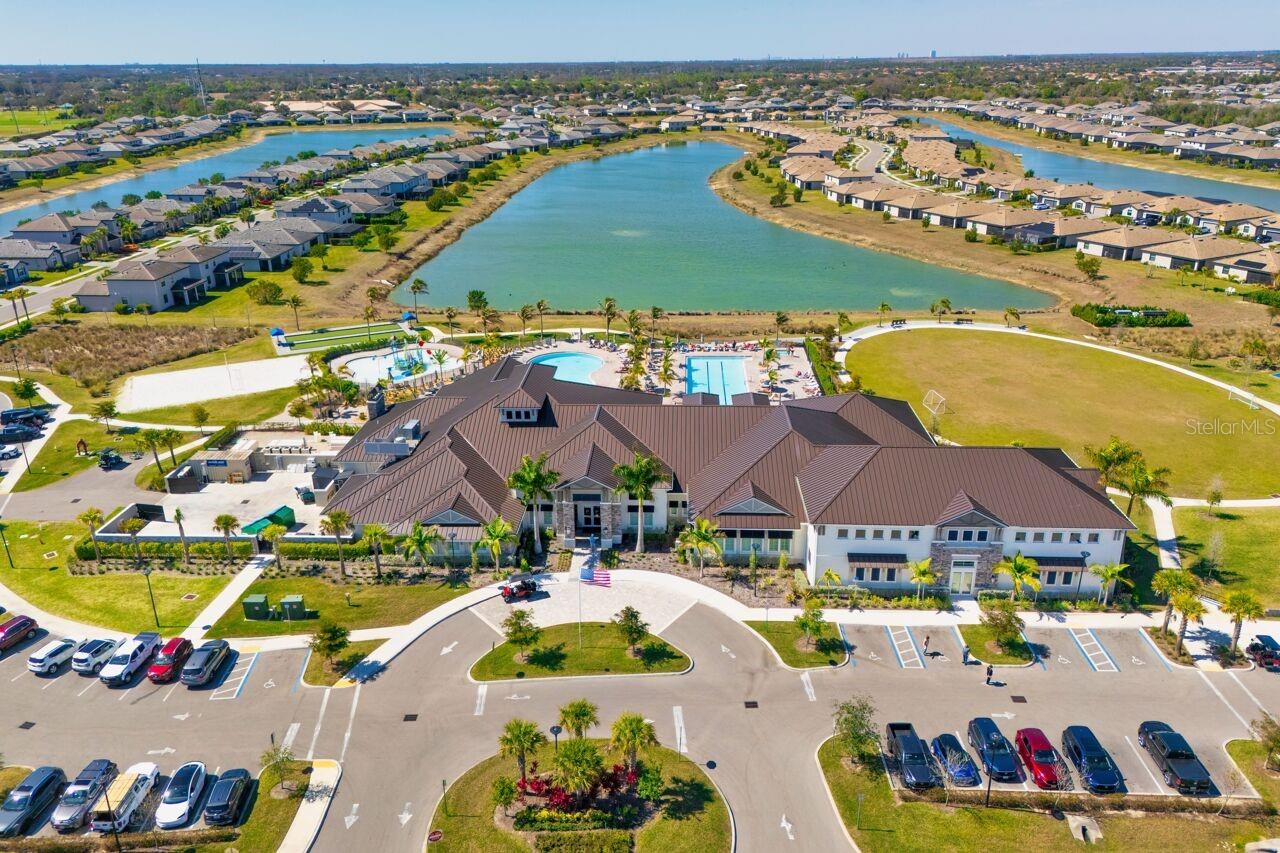
Welcome to your dream home in Fort Myers! This stunning single-family home boasts 3 Bedrooms plus Den, 3 bathrooms, and a 3-car garage, providing ample space for entertaining. Best of all, Seller recently installed a WHOLE HOUSE GENERATOR AND ELECTRIC STORM SHUTTERS ON THE FRONT DOOR AND LANAI AREA. Flood insurance is NOT required, giving you peace of mind. The modern in-ground pool with a spa and large lanai is perfect for relaxing and entertaining or enjoying the Florida Sunshine, while the office offers a quiet space to work from home. The stainless steel appliances, quartz countertops, and modern cabinets add a touch of elegance to the home, while the large walk-in primary closets provide plenty of storage space. The coastal lighting and fans create an inviting Beach atmosphere throughout the home. Timber Creek has resort-style amenities including a restaurant, three pools, saunas, exercise room, gym, playroom and arcade. Timber Creek has resort-style amenities including a restaurant, three pools, saunas, exercise room, gym, playroom and arcade along with many Social Activities to choose from and is a golf cart friendly community. Conveniently located close to the international airport, interstate, and spring training facilities, this home offers easy access to everything Fort Myers has to offer. Don't miss your chance to own this beautiful home in a prime location!
/u.realgeeks.media/jeffreydarby/Logo.png)
Additional Information
- Year Built
- 2024
- Garage Spaces
- 3
- furnished
- Partially
- Pets
- Yes
- Amenities
- Basketball Court, Fitness Center, Gated, Pickleball Court(s), Pool, Recreation Facilities, Security, Tennis Court(s)
- View
- Garden
- Pool
- Yes
- Construction
- Stucco
- Parking
- Driveway, Garage Door Opener
- Roof
- Tile
- Exterior Features
- Hurricane Shutters, Rain Gutters, Sidewalk
- Sewer
- Public Sewer
- Cooling
- Central Air
- Interior Features
- Cathedral Ceiling(s), Ceiling Fans(s), Kitchen/Family Room Combo, Living Room/Dining Room Combo, Primary Bedroom Main Floor, Solid Surface Counters, Split Bedroom, Tray Ceiling(s), Walk-In Closet(s), Window Treatments
- Tax Year
- 2025
- HOA Fee
- $684
- HOA Fee Freq
- Quarterly
Listing courtesy of JOHN R. WOOD PROPERTIES.