24376 Riverfront Drive, Port Charlotte, FL 33980
- $324,900
- 4
- BD
- 2
- BA
- 2,044
- SqFt




- List Price
- $324,900
- Listing Price
- $324,900
- Price Change
- ▲ $24,901 1786122773
- Status
- ACTIVE
- MLS#
- A4693063
- Bedrooms
- 4
- Bathrooms
- 2
- Living Sq. Ft
- 2,044
- Property Class
- Single Family Residential
- County
- Charlotte
- Region
- Port Charlotte
- Subdivision
- River Club
- Potential Short Sale
- Yes
Property Description
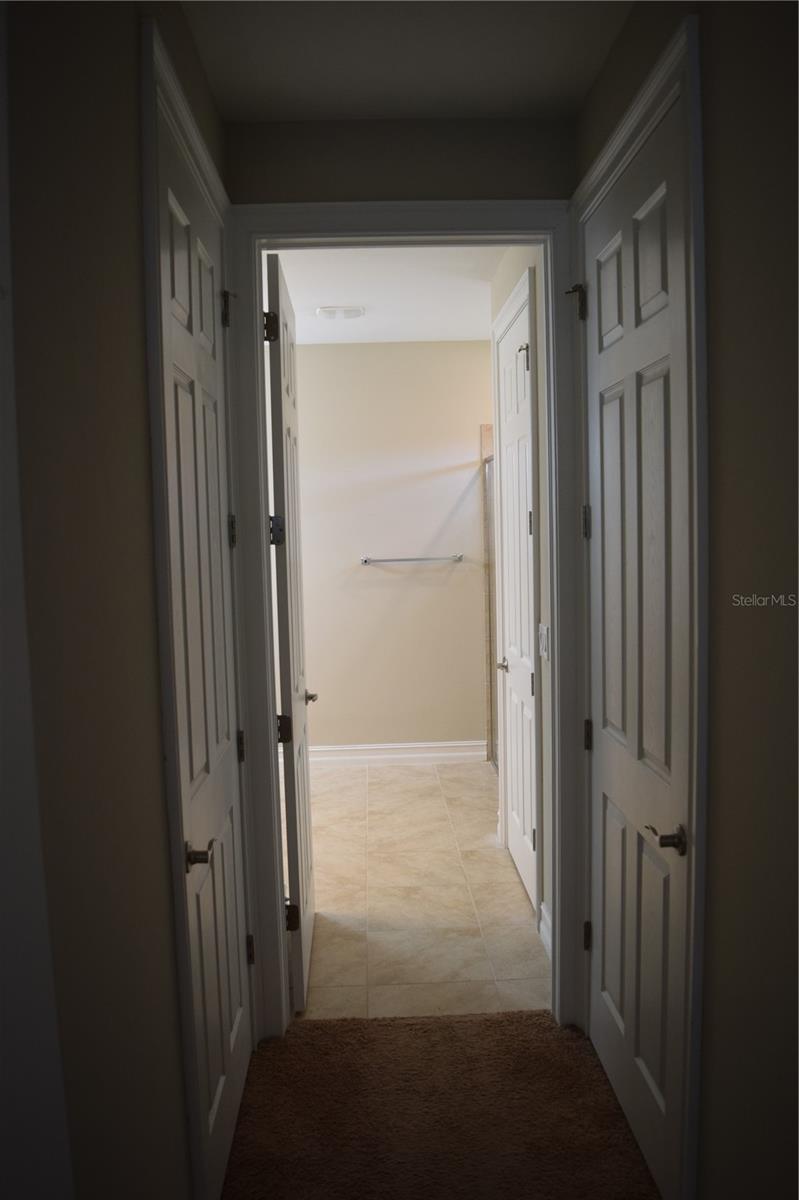
Virtually Staged. Short Sale. One or more photos have been virtually staged. Short Sale – please see Realtor Remarks. Welcome home to this beautifully maintained 4-bedroom, 2-bath residence built just 6 years ago, located in the desirable River Club community. This thoughtfully designed home features an open-concept layout perfect for both everyday living and entertaining. The spacious living area flows seamlessly into the modern kitchen, creating a bright and inviting atmosphere. Just off the living room, you'll find the private primary suite as well as sliding glass doors leading to the screened patio — the perfect spot to relax and enjoy the Florida lifestyle. Three additional bedrooms and a conveniently located laundry room are situated along the central hallway, offering comfort and functionality for family and guests alike. Residents of River Club enjoy resort-style amenities including a community pool, playground, fitness center, and clubhouse/meeting center. The HOA fee includes internet service, basic cable, lawn care, irrigation, and gated security for added convenience and peace of mind. Ideally located just 2 miles from Sunseeker Resort and only 5 miles from Fisherman’s Village, downtown Punta Gorda, waterfront dining, shopping, and entertainment. Schedule your private showing today!
/u.realgeeks.media/jeffreydarby/Logo.png)
Additional Information
- Year Built
- 2020
- Garage Spaces
- 2
- furnished
- Unfurnished
- Pets
- Yes
- Pool
- Yes
- Construction
- Block, Stucco
- Parking
- Driveway, Garage Door Opener, Ground Level
- Roof
- Tile
- Exterior Features
- Hurricane Shutters, Sidewalk
- Sewer
- Public Sewer
- Cooling
- Central Air
- Interior Features
- Ceiling Fans(s), Eat-in Kitchen, Kitchen/Family Room Combo, Open Floorplan, Primary Bedroom Main Floor, Stone Counters, Thermostat, Window Treatments
- Tax Year
- 2025
- HOA Fee
- $398
- HOA Fee Freq
- Monthly
Listing courtesy of TREND REALTY.