Share this with your friends


(239) 206-0824
Real Estate Company
32 Saluda Terrace, Port Charlotte, FL 33953
- $549,000
- 3
- BD
- 2
- BA
- 1,776
- SqFt


- List Price
- $549,000
- Listing Price
- $549,000
- Status
- ACTIVE
- MLS#
- A4696929
- Bedrooms
- 3
- Bathrooms
- 2
- Living Sq. Ft
- 1,776
- Property Class
- Single Family Residential
- County
- Charlotte
- Region
- Port Charlotte
- Subdivision
- Port Charlotte
Property Description
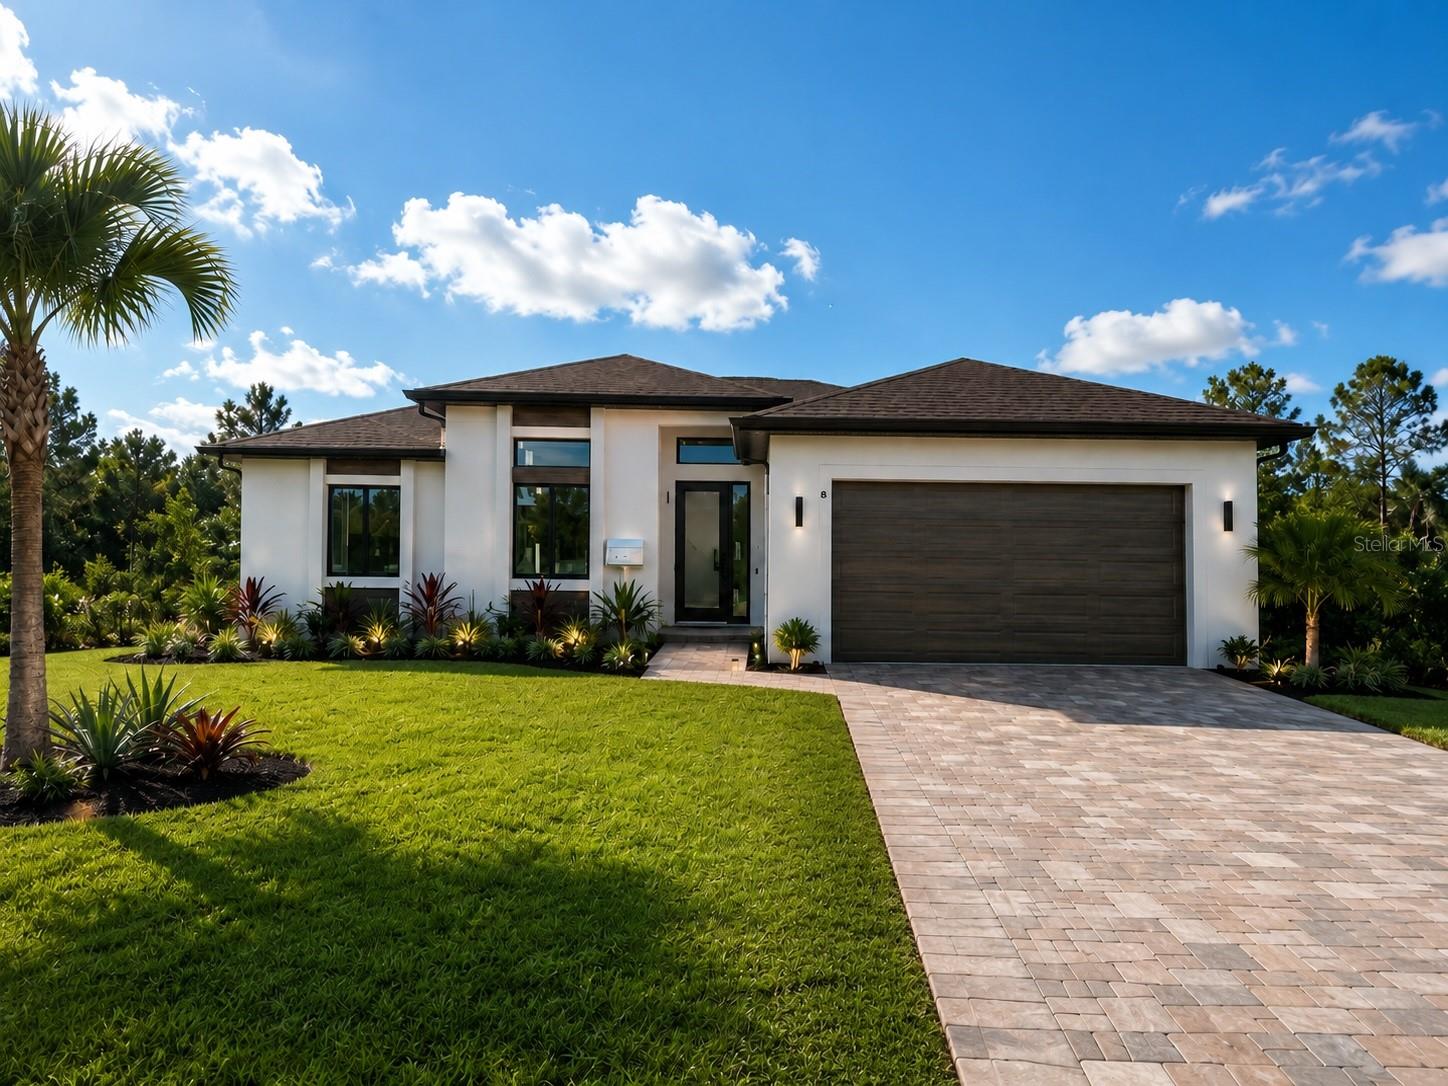
Pre-Construction. To be built. To Be Built – Discover the perfect blend of modern design, comfort, and Florida living in this beautifully crafted new construction home located in Port Charlotte. This thoughtfully designed residence will feature 3 spacious bedrooms, 2 full bathrooms, a dedicated office/den, and a 2-car garage, offering plenty of space for both everyday living and entertaining. The open-concept floor plan seamlessly connects the great room, dining area, and gourmet kitchen, creating a bright and welcoming atmosphere. The private owner's suite will serve as a relaxing retreat, complete with a walk-in closet and a well-appointed en-suite bathroom. A split-bedroom layout provides privacy for family members and guests, while the versatile office space is ideal for working from home, studying, or creating a hobby room. Step outside and enjoy your own private oasis featuring a saltwater pool, covered lanai, perfect for entertaining or relaxing in the Florida sunshine year-round. Built with quality craftsmanship and modern finishes, this home offers the opportunity to own a brand-new residence in a growing Port Charlotte community with convenient access to shopping, dining, golf courses, boating, fishing, parks, and the beautiful Gulf Coast beaches. Property Highlights: To Be Built 3 Bedrooms 2 Bathrooms Dedicated Office/Den Open-Concept Floor Plan Spacious Owner's Suite with Walk-In Closet Saltwater Pool Covered Lanai 2-Car Garage No HOA Perfect Port Charlotte Location!
/u.realgeeks.media/jeffreydarby/Logo.png)
Additional Information
- Year Built
- 2026
- Garage Spaces
- 2
- furnished
- Unfurnished
- Pets
- Yes
- Pool
- Yes
- Construction
- Block
- Roof
- Shingle
- Exterior Features
- French Doors
- Sewer
- Septic Tank
- Cooling
- Central Air
- Interior Features
- Ceiling Fans(s), High Ceilings, Living Room/Dining Room Combo, Open Floorplan, Solid Surface Counters, Split Bedroom, Stone Counters, Walk-In Closet(s)
- Tax Year
- 2025
Listing courtesy of BRIGHT REALTY.