15194 Bluffton Lane Unit 1422, Punta Gorda, FL 33982
- $529,000
- 3
- BD
- 2
- BA
- 2,110
- SqFt











- List Price
- $529,000
- Listing Price
- $529,000
- Status
- PENDING
- MLS#
- A4698620
- Bedrooms
- 3
- Bathrooms
- 2
- Living Sq. Ft
- 2,110
- Property Class
- Condo
- County
- Charlotte
- Region
- Punta Gorda
- Building Name
- 14
Property Description
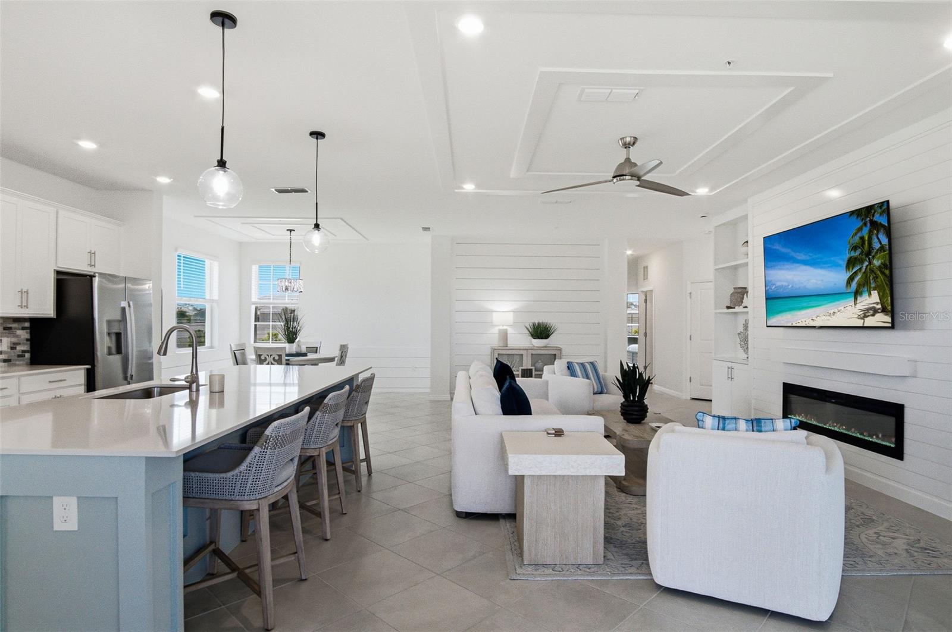
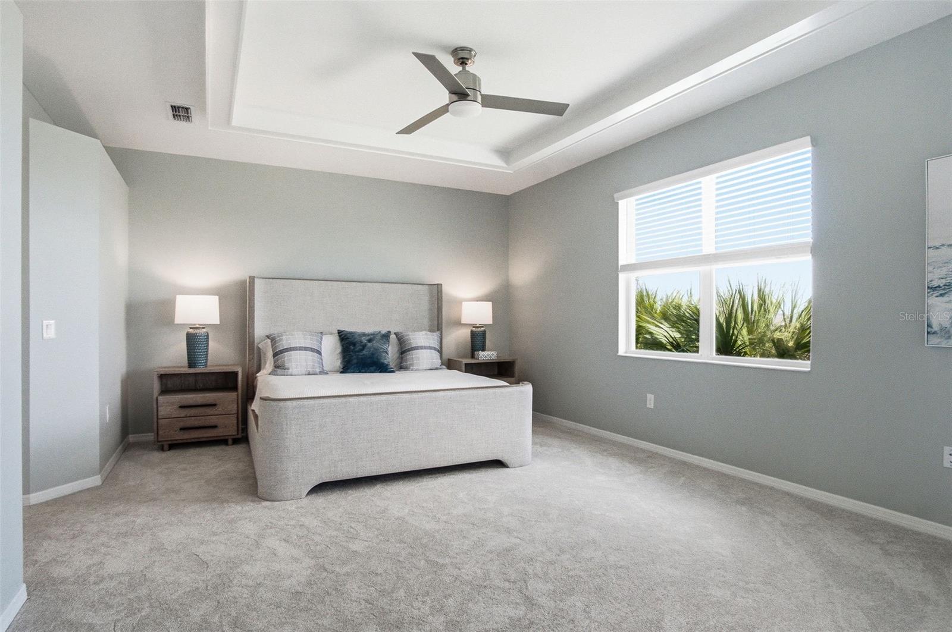
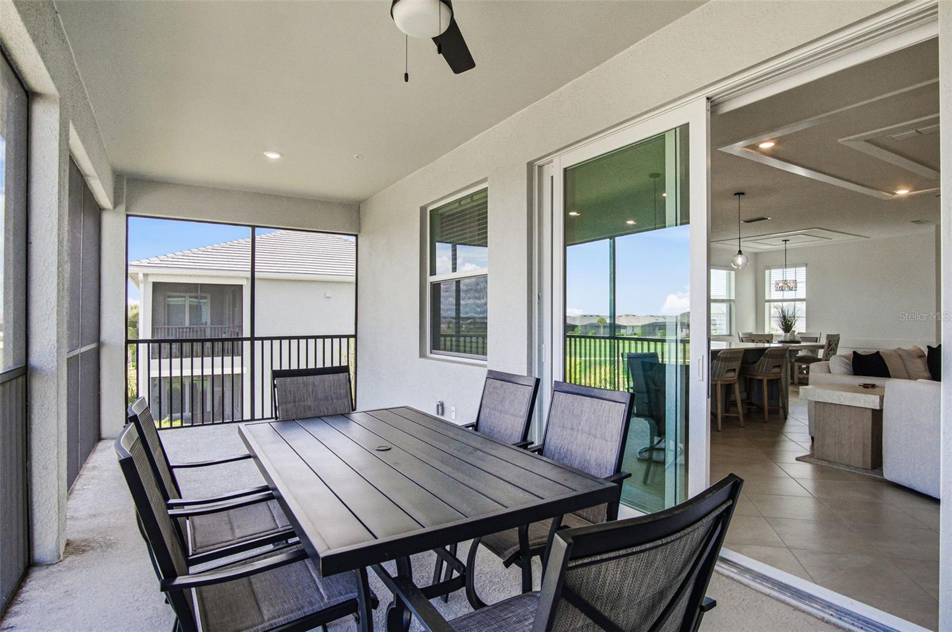
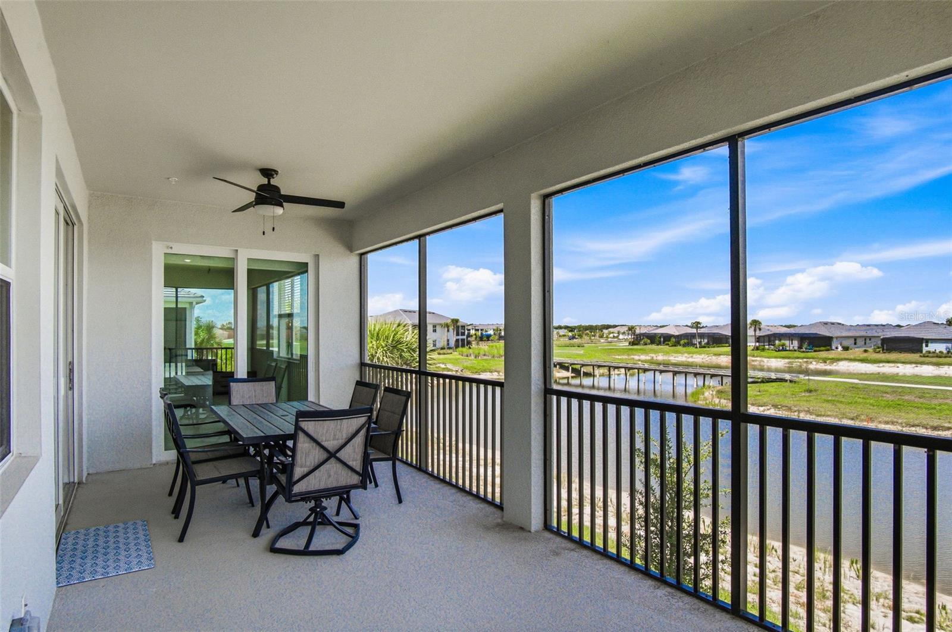
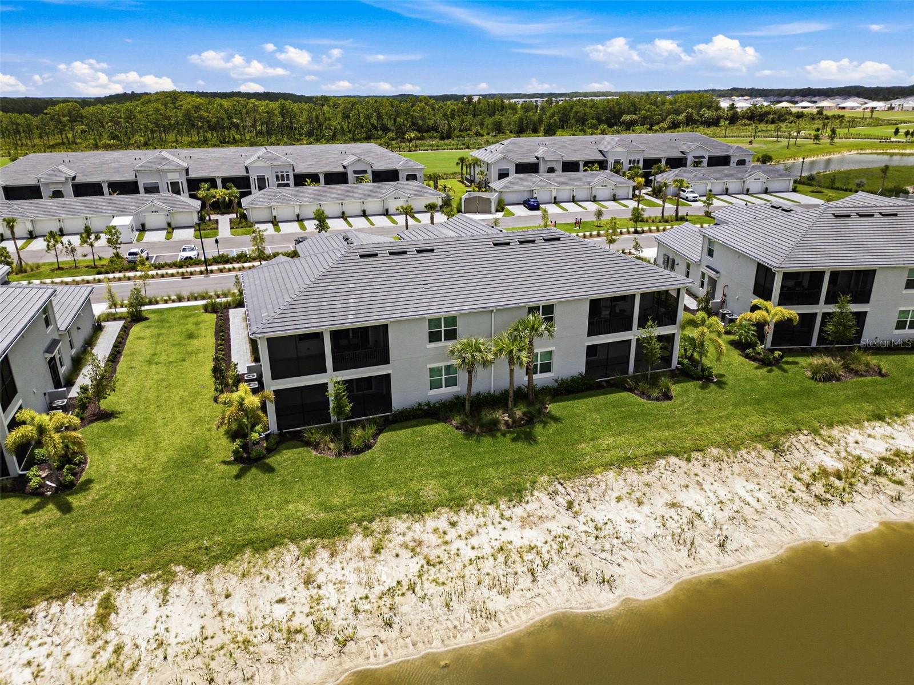
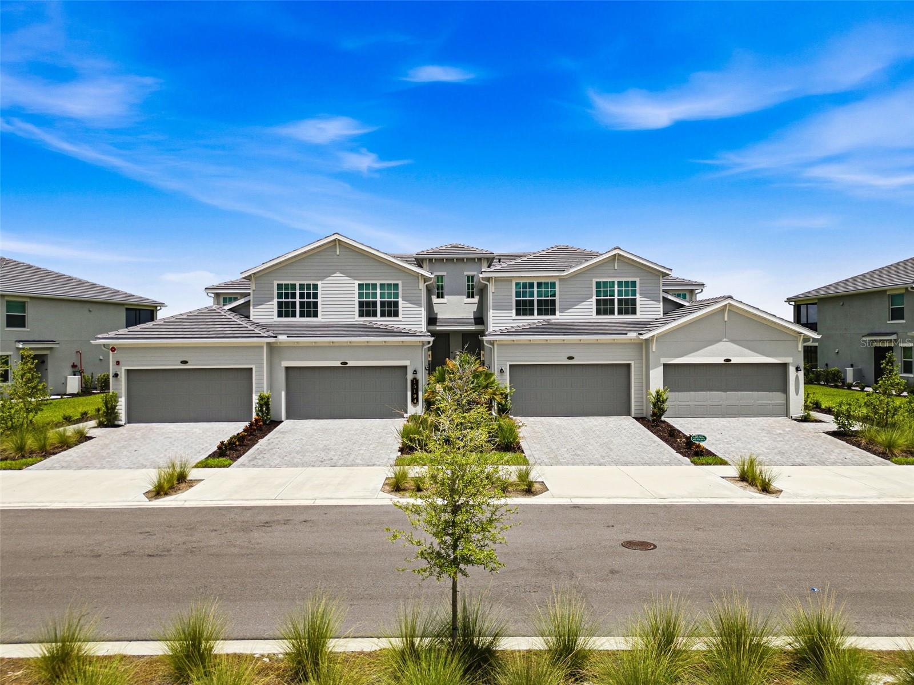
Under contract-accepting backup offers. GOLF MEMBERSHIP INCLUDED | TURNKEY FURNISHED | GOLF CART INCLUDED Experience resort-style living in this beautifully upgraded Baycreek Coach Home in Webb's Reserve at Babcock Ranch. This is currently the only Baycreek floor plan available with bundled golf, as the builder is sold out with an estimated 1–2-year wait. Offered turnkey, furnished, and with the golf cart included, this move-in-ready home features a private first-floor entry leading to a spacious second-floor open-concept layout. The oversized kitchen island flows seamlessly into the great room, while the split-bedroom floor plan provides privacy for owners and guests. Relax on the screened lanai overlooking the golf course and lake, where you'll enjoy spectacular Southwest Florida sunsets. Designer upgrades include luxury vinyl plank flooring, a custom tile backsplash, automated blinds, accent walls, a custom entertainment center with electric fireplace, and an epoxy-coated two-car garage floor. Enjoy bundled golf and outstanding amenities, including a resort-style pool and spa, covered pickleball courts, Tracer Bay Golf Simulator, clubhouse dining, tennis, bocce, and more—all within the award-winning, solar-powered community of Babcock Ranch.
/u.realgeeks.media/jeffreydarby/Logo.png)
Additional Information
- Year Built
- 2025
- Garage Spaces
- 2
- furnished
- Turnkey
- Pets
- Yes
- Amenities
- Basketball Court, Cable TV, Clubhouse, Fitness Center, Gated, Golf Course, Maintenance, Park, Pickleball Court(s), Playground, Pool, Racquetball, Recreation Facilities, Security, Shuffleboard Court, Tennis Court(s), Trail(s), Vehicle Restrictions
- View
- Water
- Waterfront Description
- Pond
- Pool
- Yes
- Construction
- Stucco, Vinyl Siding
- Roof
- Tile
- Exterior Features
- Lighting, Rain Gutters, Sidewalk, Sliding Doors
- Water
- Lake Front
- Sewer
- Public Sewer
- Cooling
- Central Air
- Interior Features
- Ceiling Fans(s), Crown Molding, Eat-in Kitchen, Kitchen/Family Room Combo, Open Floorplan, Split Bedroom, Thermostat, Walk-In Closet(s)
- Tax Year
- 2025
- HOA Fee
- $650
- HOA Fee Freq
- Quarterly
- Waterfront
- Yes
Listing courtesy of DOMAINREALTY.COM LLC.