Share this with your friends


(239) 206-0824
Real Estate Company
19217 Abhenry Circle, Port Charlotte, FL 33948
- $625,000
- 3
- BD
- 2
- BA
- 1,947
- SqFt






- List Price
- $625,000
- Listing Price
- $625,000
- Status
- PENDING
- MLS#
- A4702133
- Bedrooms
- 3
- Bathrooms
- 2
- Living Sq. Ft
- 1,947
- Property Class
- Single Family Residential
- County
- Charlotte
- Region
- Port Charlotte
- Subdivision
- Port Charlotte
Property Description
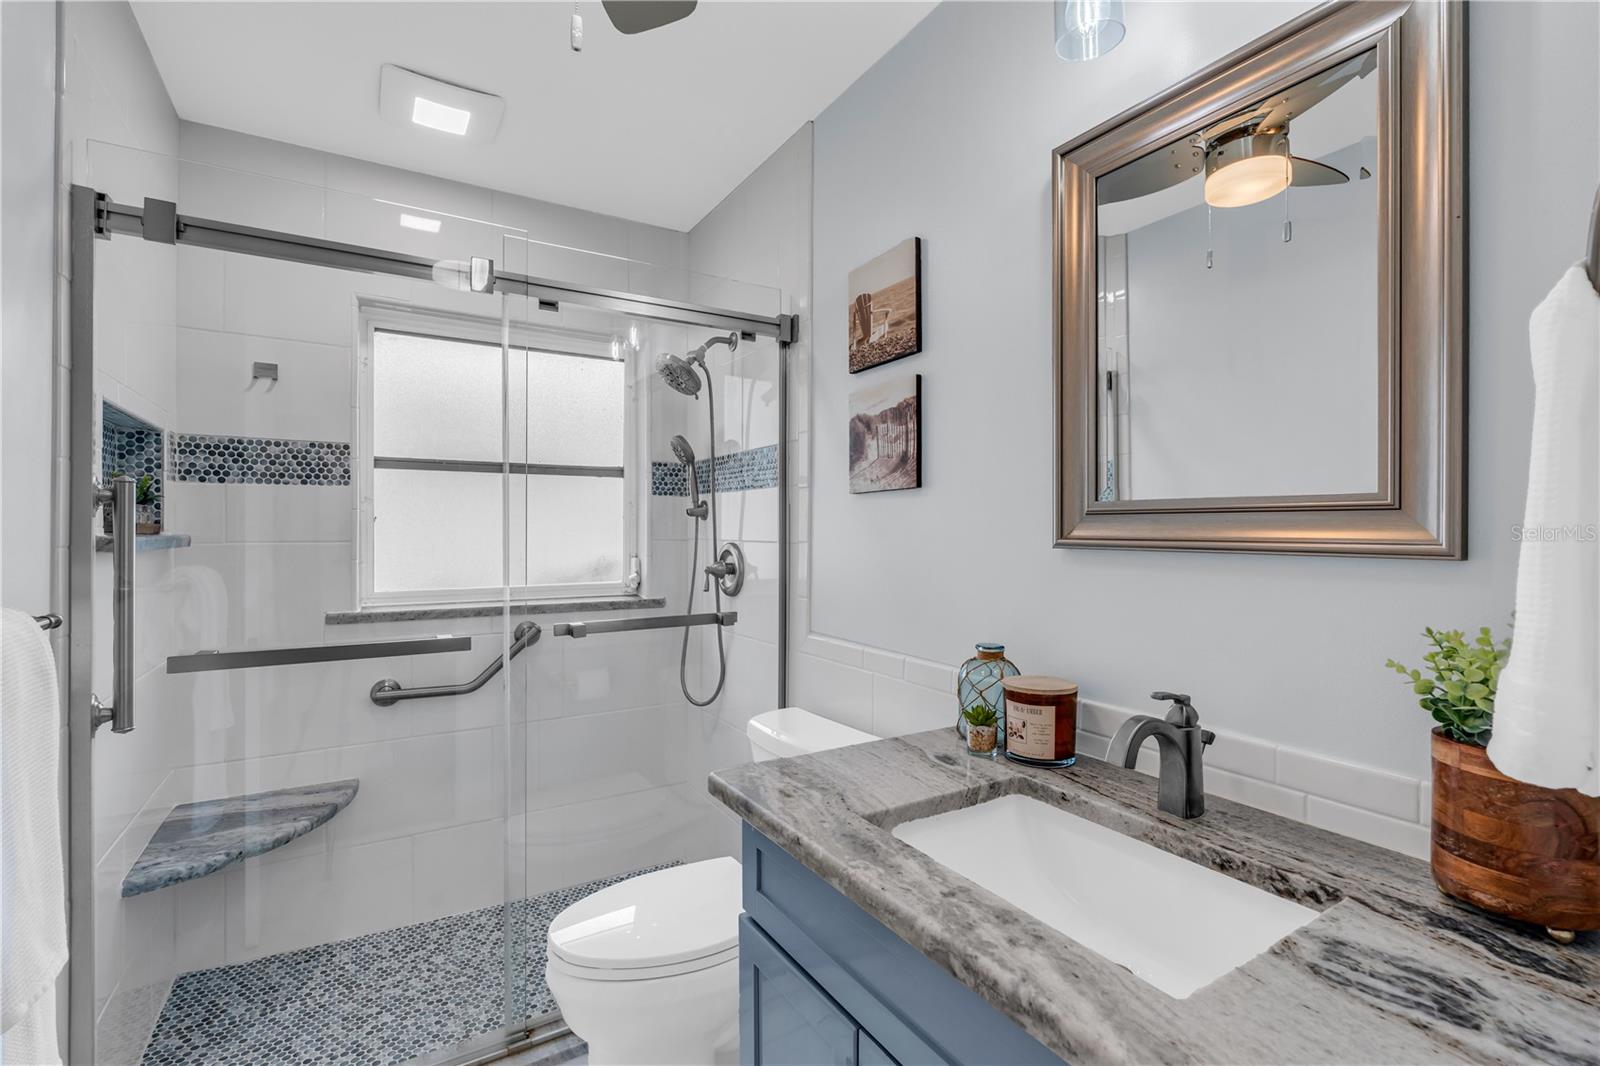
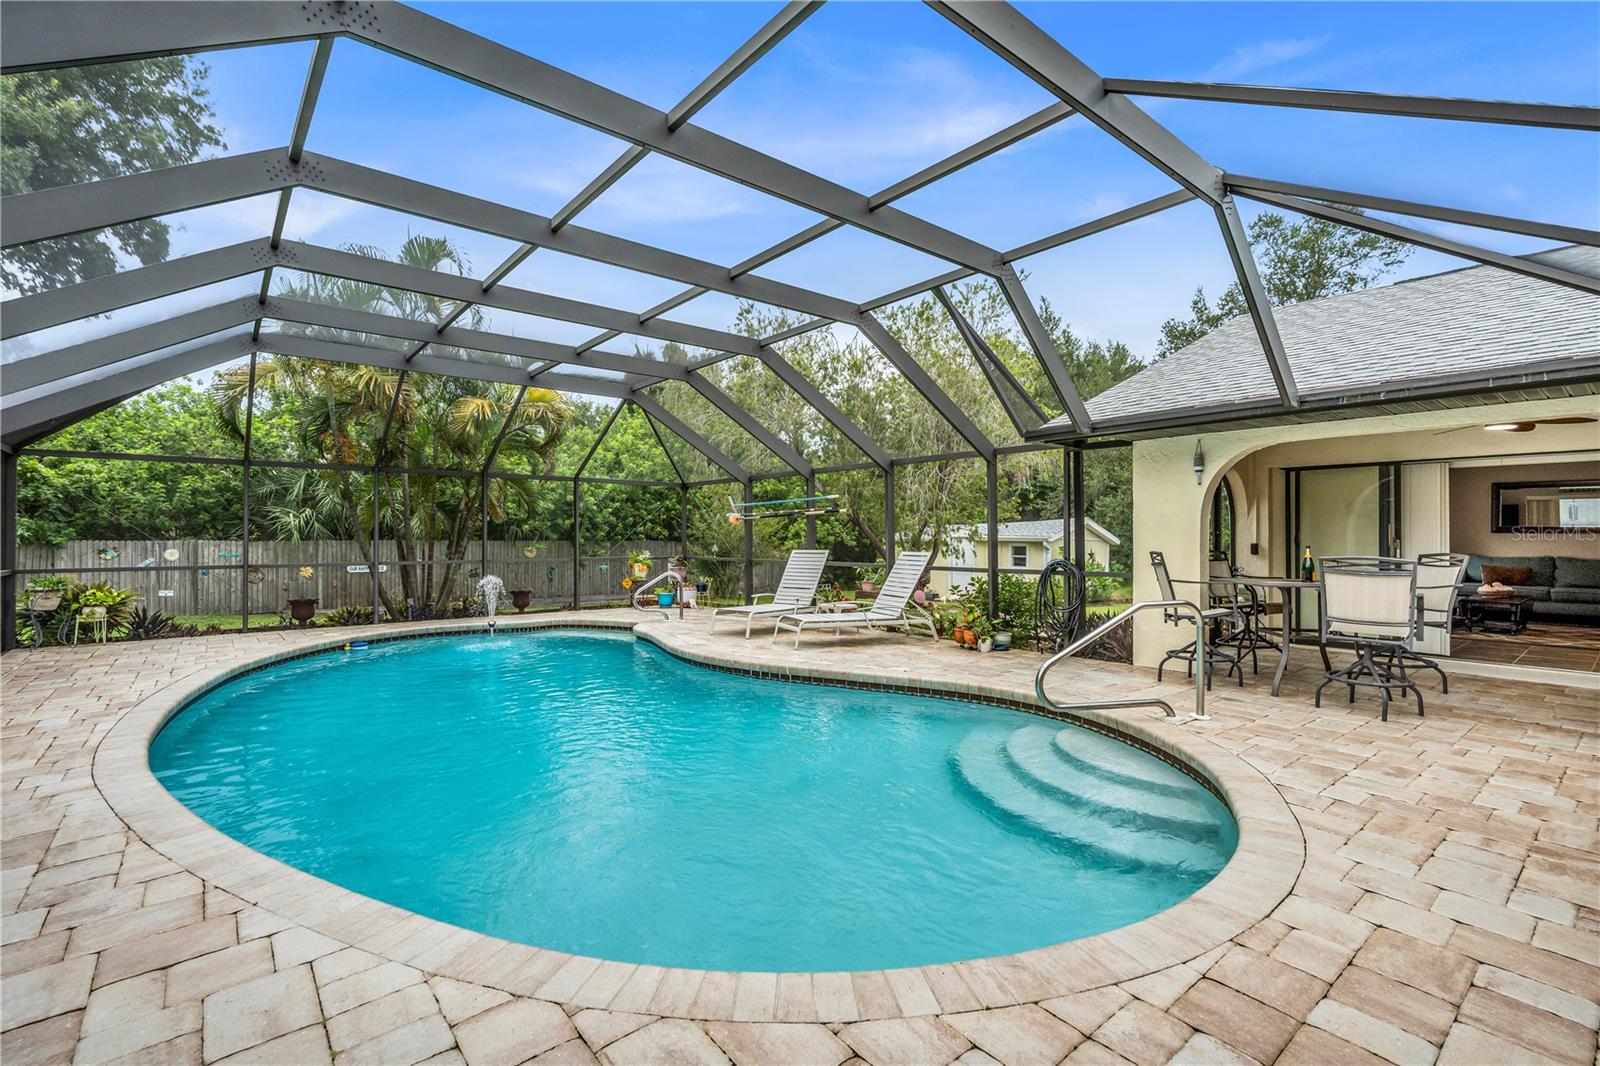
Room to live, work, create, and store it all - without the restrictions of an HOA. This one-of-a-kind Port Charlotte property is defined by two things you won't find paired together anywhere else in the market - a massive 1,800 SQUARE FOOT DETACHED GARAGE and a rare DOUBLE LOT, giving you space most properties simply can't offer. Add to that a beautifully remodeled home and a stunning pool, and you have a property built for hobbyists, entrepreneurs, car enthusiasts, RV or boat owners, or anyone who just wants room to spread out. Inside, a spacious, thoughtfully designed floor plan offers multiple living and gathering spaces for everyday living and entertaining. The updated kitchen opens to the expansive covered lanai through a pass-through window, while the remodeled bathrooms feature custom tilework, premium finishes, and a spa-inspired primary shower. Tile flooring runs through the main living areas, warm wood vinyl plank flooring warms the bedrooms, and abundant natural light completes the move-in-ready feel. Outside, a large screened lanai and stunning pool anchor a private backyard surrounded by mature tropical landscaping. The approximately 1,800-square-foot detached garage provides endless possibilities for vehicle storage, a workshop, home business, or recreational equipment, and a separate 240-square-foot She Shed adds space for a home office, art studio, fitness room, or creative retreat. Located near shopping, dining, golf, Charlotte Harbor, public boat ramps, and Gulf beaches, 19217 Abhenry Circle delivers updated living, unmatched workspace, exceptional outdoor space, and a DOUBLE LOT - all with NO HOA. Properties offering this level of space, flexibility, and lifestyle are genuinely rare.
/u.realgeeks.media/jeffreydarby/Logo.png)
Additional Information
- Year Built
- 1987
- Garage Spaces
- 2
- furnished
- Unfurnished
- Pets
- Yes
- View
- Trees/Woods
- Pool
- Yes
- Construction
- Stucco
- Parking
- Driveway, Garage Door Opener, Oversized, Workshop in Garage
- Roof
- Shingle
- Sewer
- Septic Tank
- Cooling
- Central Air
- Interior Features
- Ceiling Fans(s), High Ceilings, Open Floorplan, Solid Surface Counters, Split Bedroom, Vaulted Ceiling(s)
- Tax Year
- 2025
Listing courtesy of PREMIERE PLUS REALTY COMPANY.