397 Doniphan Drive, Port Charlotte, FL 33954
- $329,900
- 3
- BD
- 2
- BA
- 2,026
- SqFt









- List Price
- $329,900
- Listing Price
- $329,900
- MLS#
- A4702203
- County
- Charlotte
- Region
- Port Charlotte
- Subdivision
- Port Charlotte
- Year Built
- 2023
Property Description
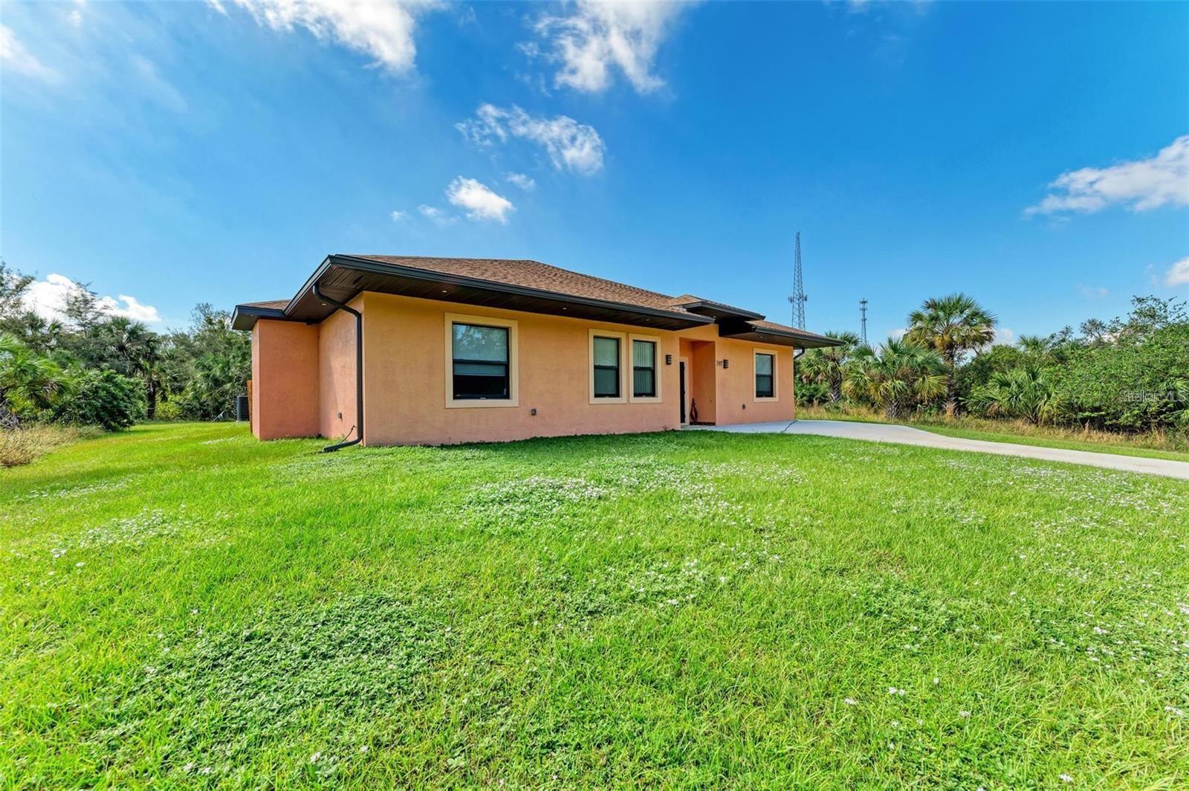
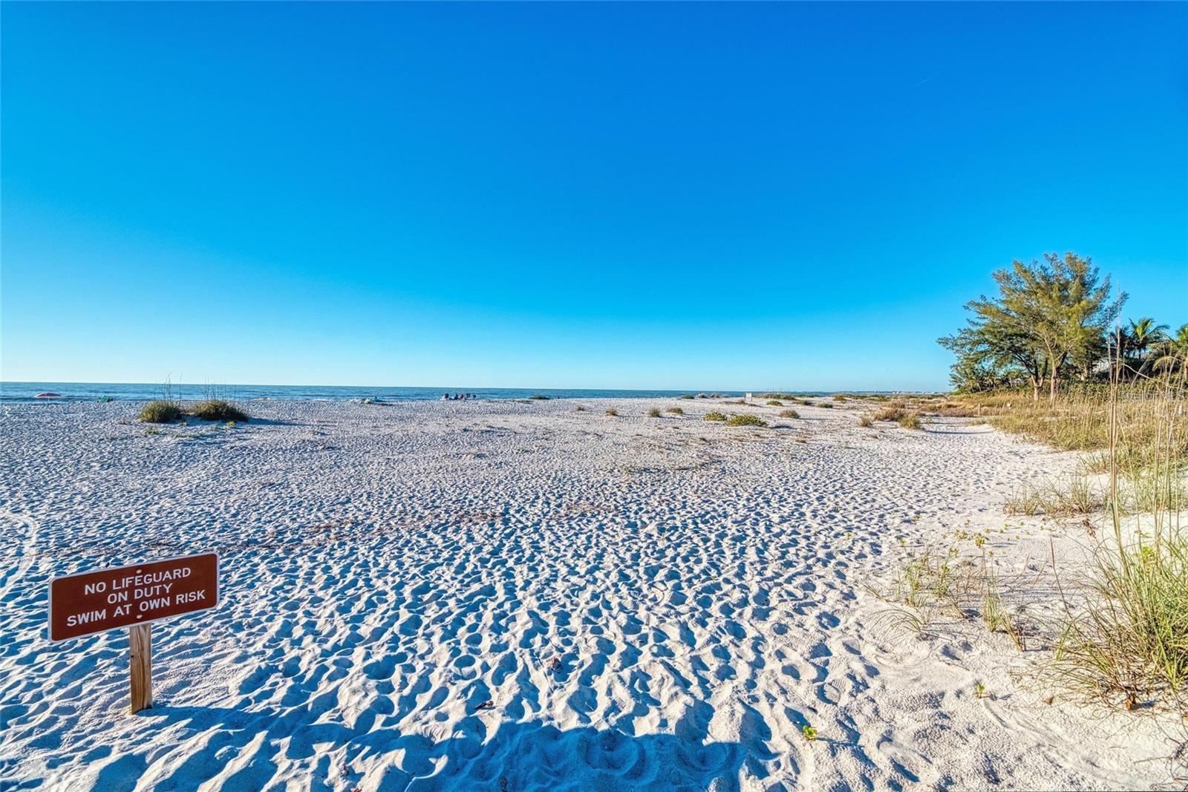
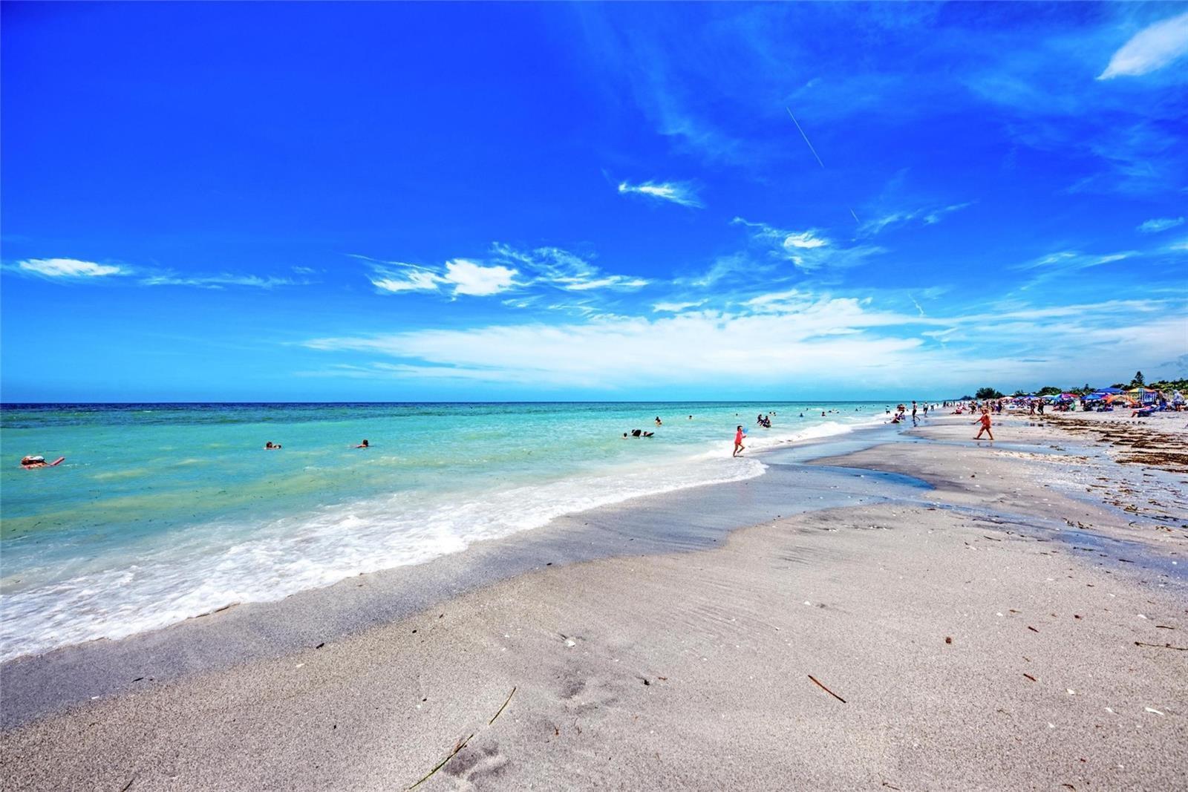
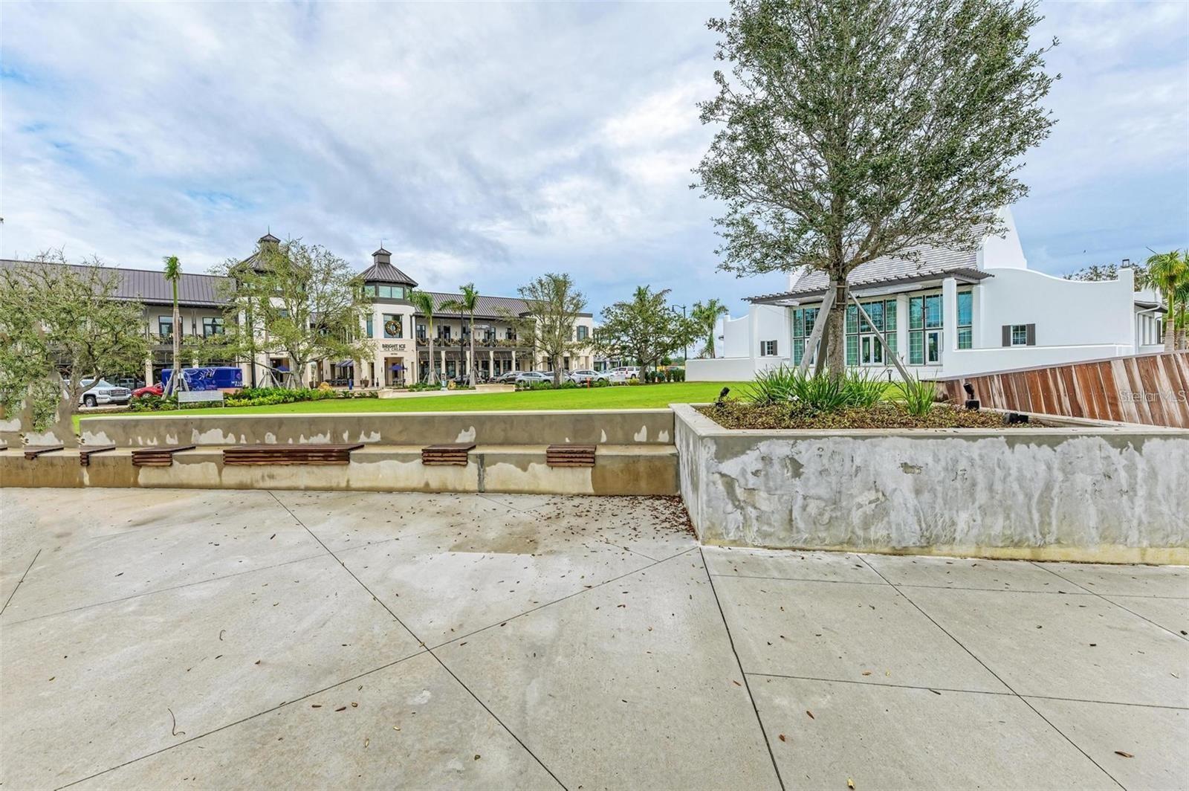
Welcome to 397 Doniphan Drive, a thoughtfully designed 2023 built home offering flexible multi-generational living in Port Charlotte. The main residence features 2 bedrooms and 1 bath, while a private in-law suite offers an additional bedroom and full bath with its own kitchen. While this is a standard single-family home, its innovative floor plan was designed to accommodate multi-generational living with exceptional privacy and versatility. The home features two separate living areas, each with its own private exterior entrance, connected by an interior double-door entry. This unique layout is ideal for extended family, in-laws, adult children, long-term guests, live-in caregivers, or anyone seeking a true Next Gen living arrangement while remaining under one roof. The interior connection allows the home to function as one cohesive residence or provides the privacy of two distinct living spaces when desired. This modern home offers the peace of mind of newer construction along with contemporary finishes, energy-efficient features, and low-maintenance living. Conveniently located, you'll enjoy easy access to shopping, dining, medical facilities, parks, golf courses, public boat ramps, and the area's beautiful waterways. With Gulf beaches, Warm Mineral Springs, Charlotte Harbor, and numerous outdoor recreational opportunities just a short drive away, this home combines flexibility, functionality, and an exceptional location. Whether you're looking for a spacious primary residence or a home that can comfortably accommodate multiple generations, 397 Doniphan Drive presents a rare opportunity to own a truly adaptable property designed for today's evolving lifestyles.
/u.realgeeks.media/jeffreydarby/Logo.png)
Additional Information
- Bathrooms
- 2
- Approximate Living Area
- 2,026
- Construction
- Block, Stucco
- Exterior Features
- Awning(s), Lighting, Private Mailbox, Private Yard, Rain Gutters
- Sewer
- Private Sewer
- Cooling
- Central Air
Listing courtesy of OSIPOV GROUP REAL ESTATE.