Share this with your friends


(239) 206-0824
Real Estate Company
7321 Bolten Lane, Port Charlotte, FL 33981
- $314,000
- 3
- BD
- 2
- BA
- 1,272
- SqFt




- List Price
- $314,000
- Listing Price
- $314,000
- Price Change
- ▼ $5,000 1790111107
- Status
- ACTIVE
- MLS#
- A4702590
- Bedrooms
- 3
- Bathrooms
- 2
- Living Sq. Ft
- 1,272
- Property Class
- Single Family Residential
- County
- Charlotte
- Region
- Port Charlotte
- Subdivision
- Port Charlotte
Property Description
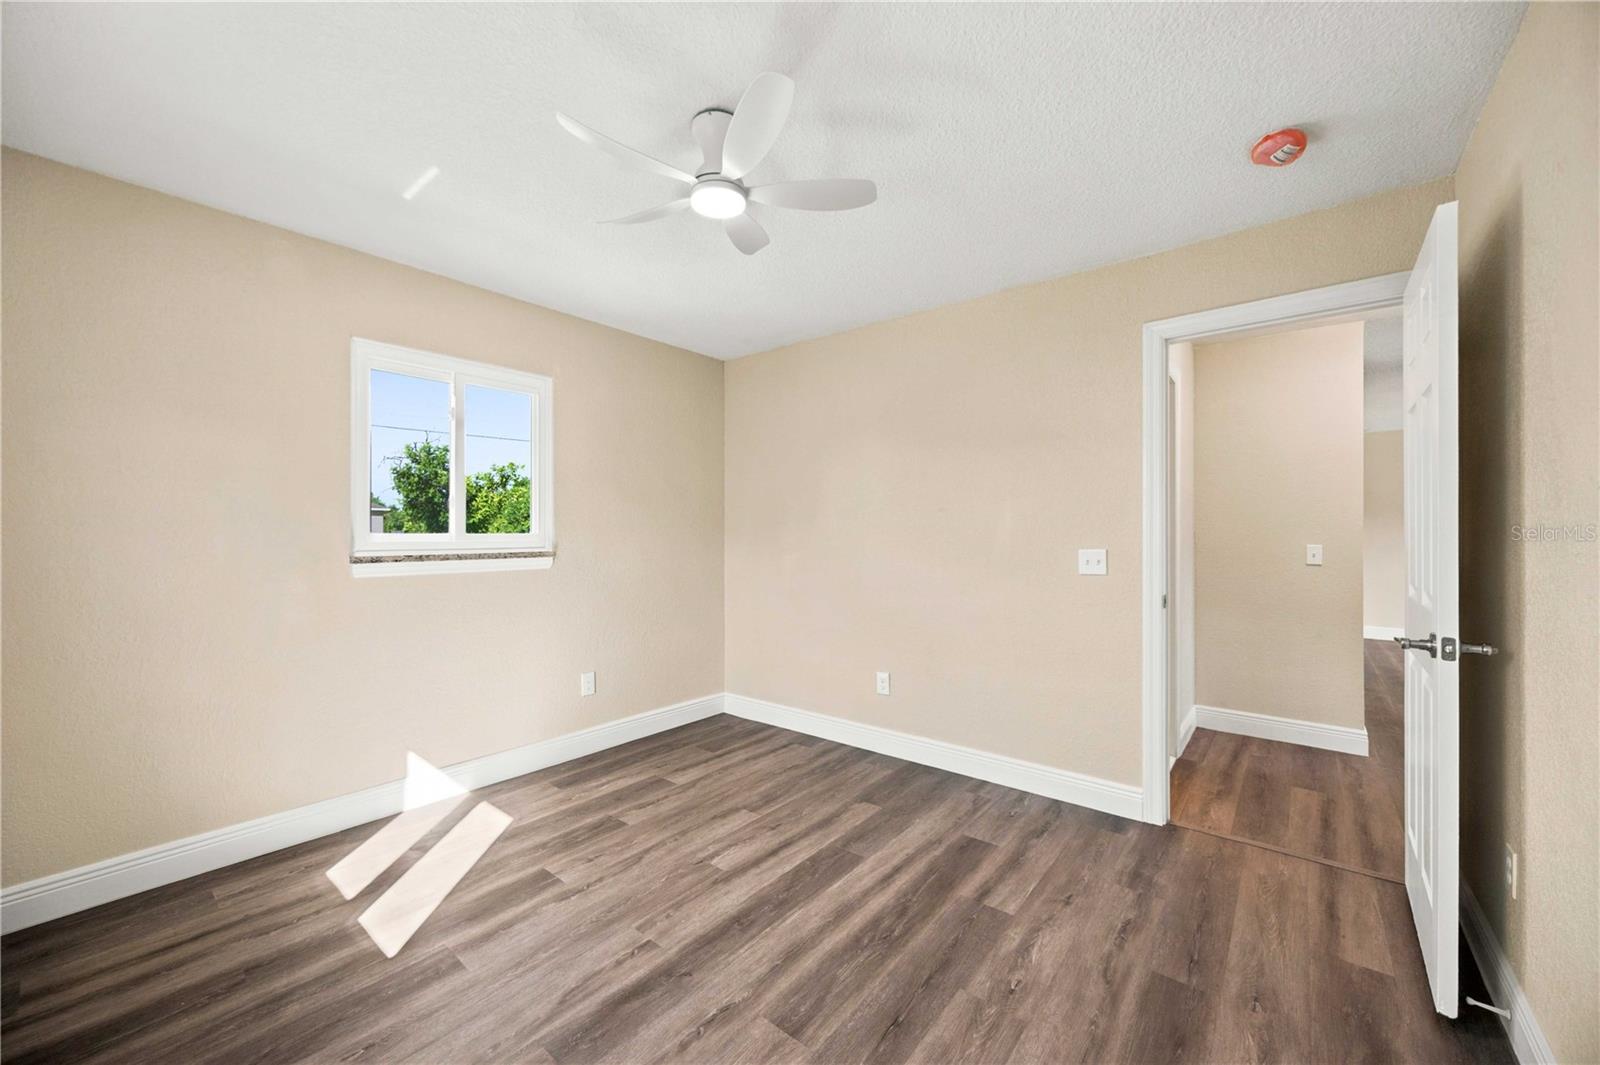
Completely Renovated & Move-In Ready! Welcome home to this charming property that has been beautifully and completely renovated from top to bottom, offering the perfect blend of modern updates, comfort, and peace of mind. From the moment you arrive, you’ll appreciate the fresh landscaping and inviting curb appeal, while the extensive improvements throughout make this home truly move-in ready. The beautifully updated kitchen features new cabinetry, granite countertops, and new appliances, creating a stylish and functional space perfect for everyday living and entertaining. Enjoy meals and entertainment in your adjacent Dining/ Florida Room. The bathroom has also been thoughtfully updated with new cabinetry and modern finishes. Major system upgrades include new hurricane storm windows, a new tankless water heater, a new electrical panel, and new PVC and PEX plumbing throughout. Inside, you’ll find new flooring, lighting, and ceiling fans, complemented by fresh interior and exterior paint for a crisp, contemporary feel. The important big-ticket items have been addressed as well: the roof was replaced in December 2022, the septic system is approximately two years old, and the A/C was reconditioned in 2021. With extensive renovations, updated systems, beautiful finishes, and fresh landscaping already completed, this home offers an exceptional opportunity to simply move in, unpack, and enjoy. Come see all that has been thoughtfully done to make this charming home shine!
/u.realgeeks.media/jeffreydarby/Logo.png)
Additional Information
- Year Built
- 1983
- furnished
- Unfurnished
- Pets
- Yes
- Construction
- Frame
- Roof
- Shingle
- Exterior Features
- Other
- Sewer
- Septic Tank
- Cooling
- Central Air
- Interior Features
- Ceiling Fans(s), Eat-in Kitchen, Kitchen/Family Room Combo, Open Floorplan, Other, Primary Bedroom Main Floor, Stone Counters, Thermostat
- Tax Year
- 2025
Listing courtesy of RE/MAX ALLIANCE GROUP.