Share this with your friends


(239) 206-0824
Real Estate Company
15352 Pottstown Avenue, Port Charlotte, FL 33981
- $599,900
- 4
- BD
- 3
- BA
- 3,112
- SqFt




- List Price
- $599,900
- Listing Price
- $599,900
- Status
- PENDING
- MLS#
- C7523558
- Bedrooms
- 4
- Bathrooms
- 3
- Living Sq. Ft
- 3,112
- Property Class
- Single Family Residential
- County
- Charlotte
- Region
- Port Charlotte
- Subdivision
- South Gulf Cove
Property Description
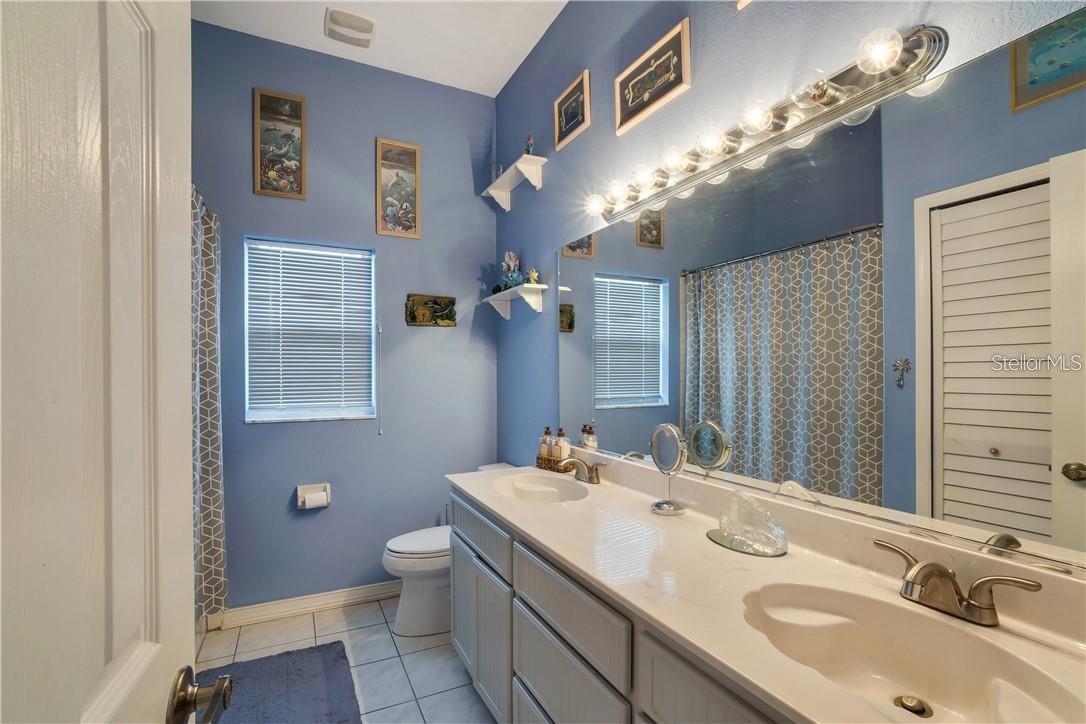
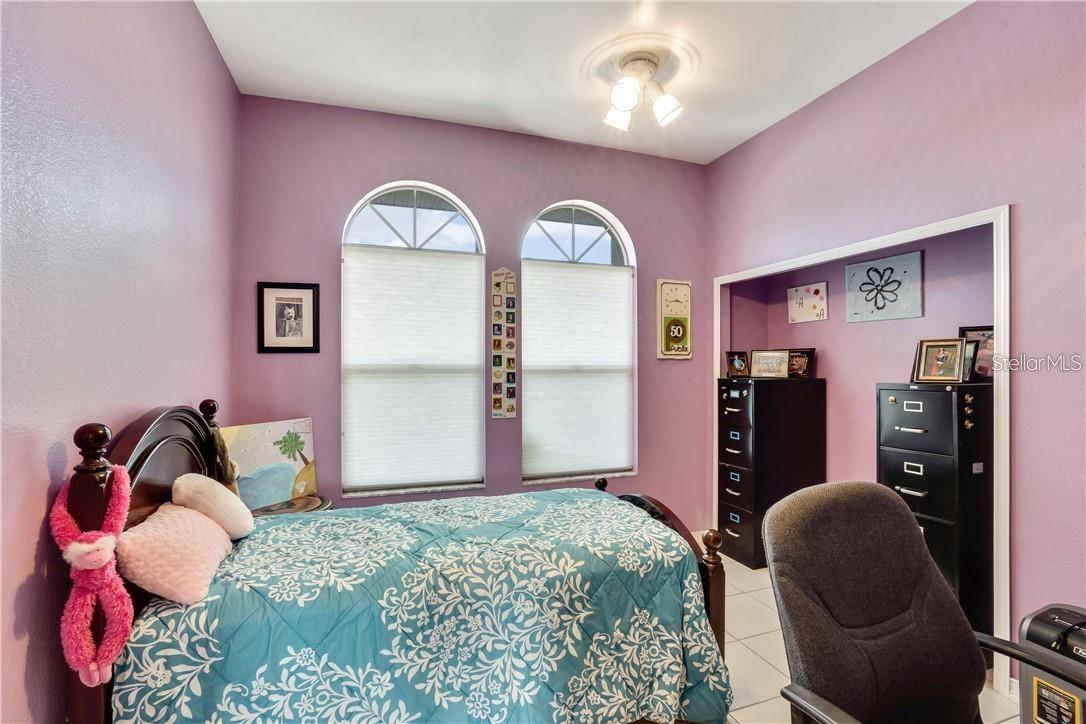
SALTWATER CANAL HOME WITH OVER 3,000 sq. ft. of living space on a double lot .Partially furnished. This custom built 4 bedroom, 2 1/2 bath home is located in South Gulf Cove. The fabulous kitchen has a tremendous amount of granite counter space. In addition to an island with a separate sink for prep work. More cabinets than you could ever fill. Eat in area adjacent to a large breakfast bar. Separate Living Room and Family room with cathedral ceilings also high ceilings throughout the rest of the house. Family room has decorative fireplace (not wood burning) for your enjoyment. Master bedroom overlooks the pool area and beautiful long view down the canal. Enjoy the large Master Bathroom with whirlpool tub and 6 x 9 marble shower. Walk in closet and a separate bonus room with sink and drain in the floor to accommodate bathing your pet (great bonus for the pet lovers.) Second bathroom has tub/shower combo in addition to two marble sinks. Inside laundry is large and lots of cabinet space. Great addition is the central vac with 4 hookups. Pool has Mansard cage and covered area that is full width of lanai with storage and pool bath. Double jet ski dock. Roof was replaced 2024, The adjoining lot has single garage door shed with RV Plug. OWNER IS MOTIVATED as reflecting in the price.
/u.realgeeks.media/jeffreydarby/Logo.png)
Additional Information
- Year Built
- 1991
- Garage Spaces
- 2
- furnished
- Furnished
- Pets
- Yes
- View
- Pool, Water
- Waterfront Description
- Canal - Saltwater
- Pool
- Yes
- Construction
- Block, Stucco
- Roof
- Shingle
- Exterior Features
- Sliding Doors, Storage
- Water
- Sailboat Water, Boatable Water
- Sewer
- Public Sewer
- Cooling
- Central Air
- Interior Features
- Cathedral Ceiling(s), Ceiling Fans(s), Central Vaccum, Eat-in Kitchen, High Ceilings, Living Room/Dining Room Combo, Open Floorplan, Primary Bedroom Main Floor, Solid Surface Counters, Solid Wood Cabinets, Split Bedroom, Thermostat, Vaulted Ceiling(s), Walk-In Closet(s), Window Treatments
- Tax Year
- 2025
- Waterfront
- Yes
Listing courtesy of COLDWELL BANKER SUNSTAR REALTY.