230 Ne 18th Street, Cape Coral, FL 33909
- $640,000
- 3
- BD
- 2
- BA
- 2,132
- SqFt












- List Price
- $640,000
- Listing Price
- $640,000
- Price Change
- ▼ $10,000 1782795776
- Status
- ACTIVE
- MLS#
- C7523560
- Bedrooms
- 3
- Bathrooms
- 2
- Living Sq. Ft
- 2,132
- Property Class
- Single Family Residential
- County
- Lee
- Region
- Cape Coral
- Subdivision
- Cape Coral
Property Description
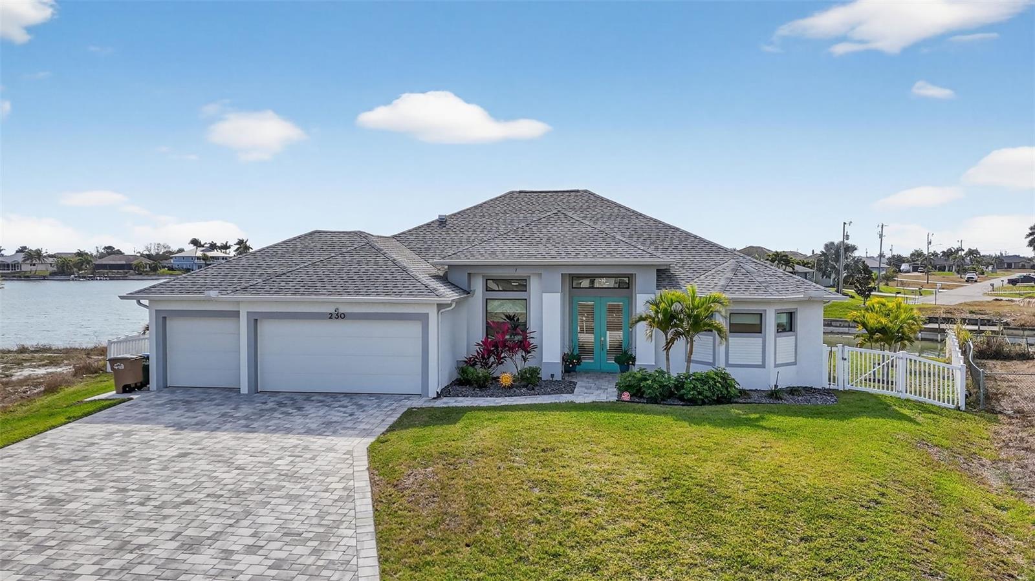
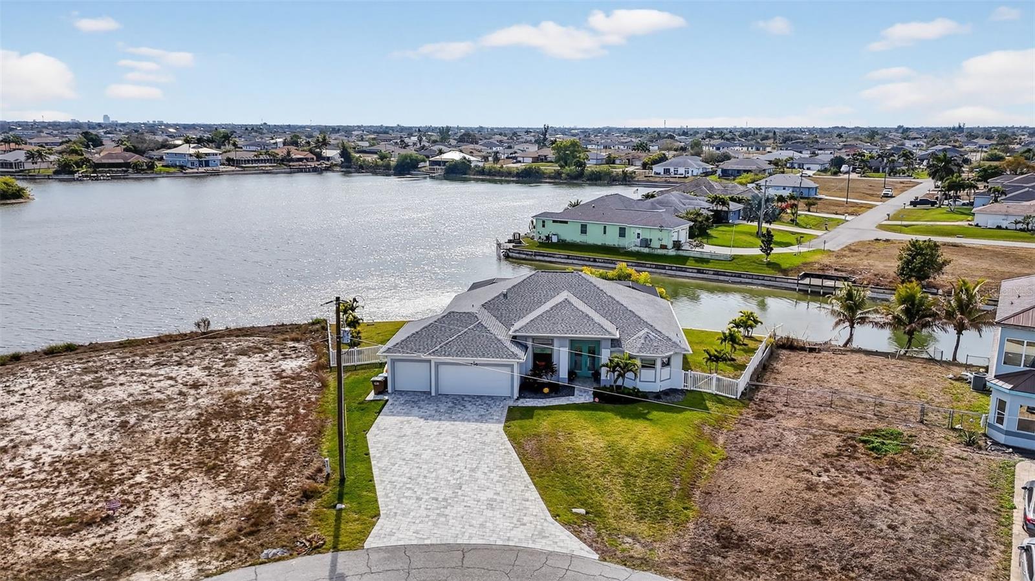
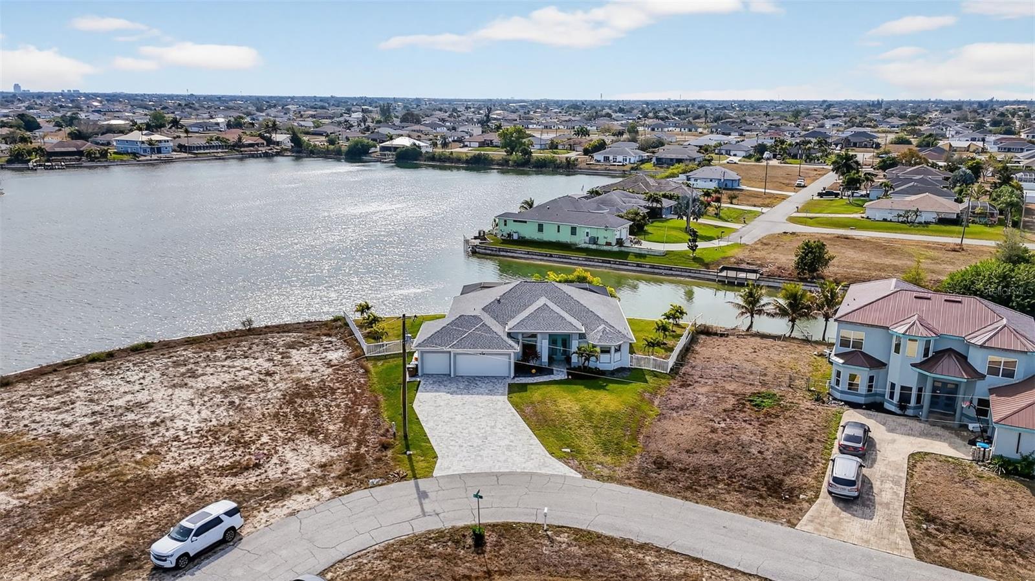
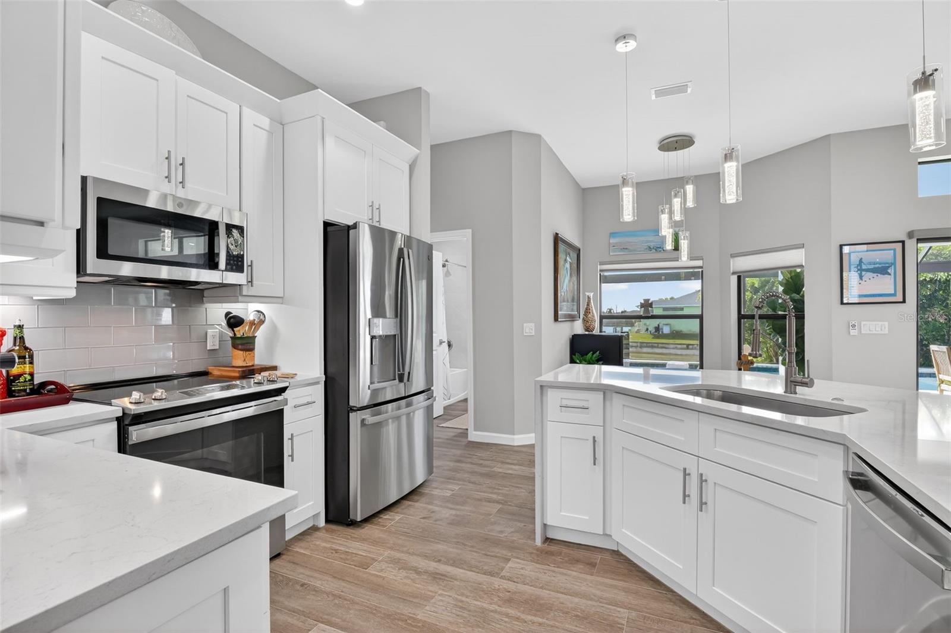
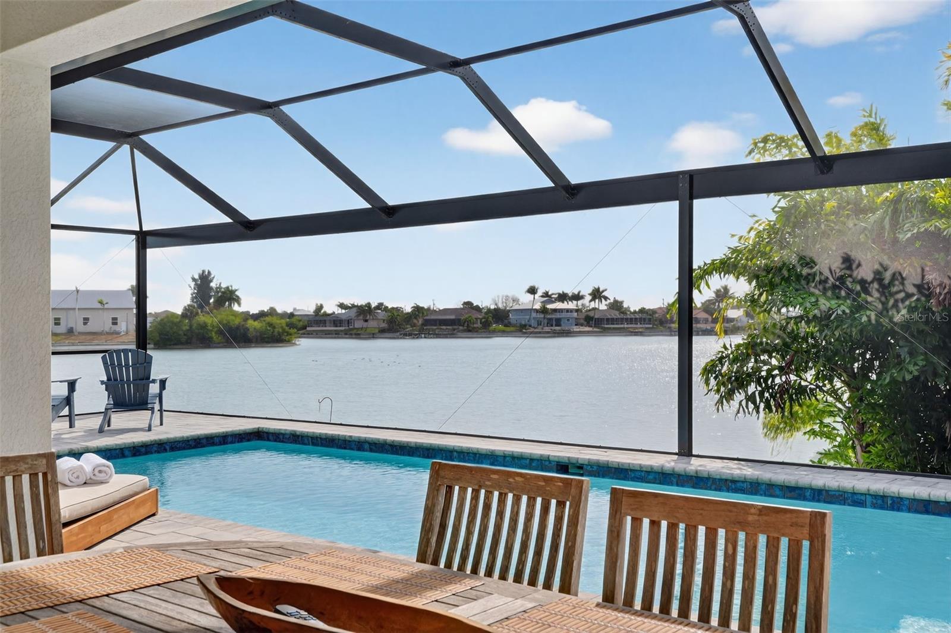
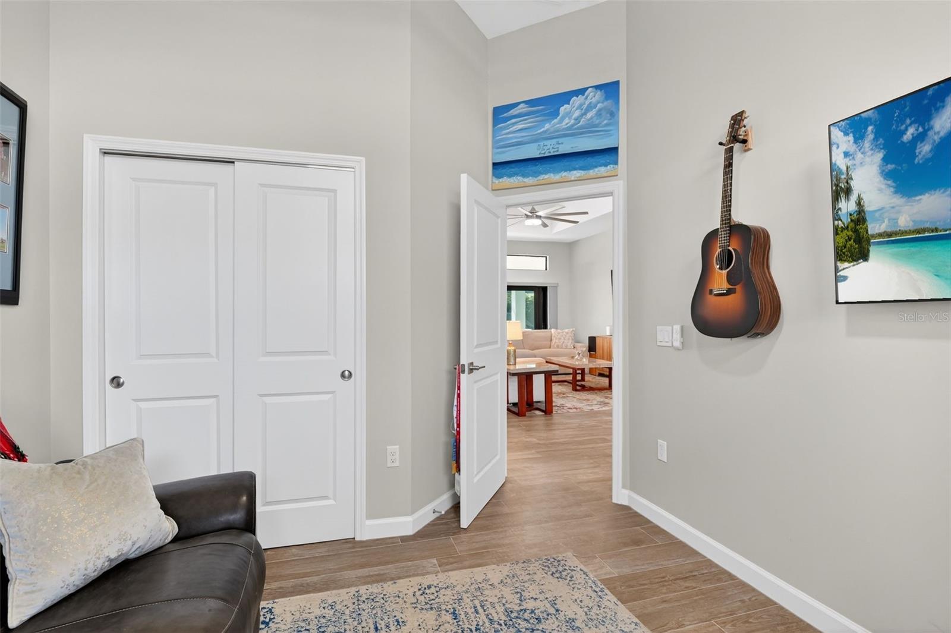
JUST REDUCED! Lakefront Custom Pool Home (built 2023), offering the perfect blend of luxury, location, and peace of mind. This stunning waterfront residence features a 3-car epoxy garage and sits on an oversized lot in a non-flood zone — No Flood Insurance Required! NO HOA! Designed for modern living, the open-concept floor plan showcases tile flooring throughout, impact windows and sliding glass doors, quartz countertops, soft-close wood cabinetry, stainless steel appliances, and designer blinds. The upgraded garage doors and epoxy-finished garage floor add both style and durability. Step outside to your private oasis featuring a brand-new 150-foot seawall, a privacy fence, lush landscaping, and a spacious screened lanai with a heated saltwater pool and tanning ledge — perfect for soaking up the Florida sunshine. The versatile den can easily serve as a fourth bedroom or an office to suit your lifestyle. Enjoy miles of freshwater canals right from your backyard, with a chain of connecting lakes just around the corner. Fish, kayak, or boat from your own private lakefront property exploring the many canals, then unwind poolside in the evening. Conveniently located near shopping, dining, hospitals (including VA facilities), schools, and golf courses — this exceptional home offers luxury waterfront living without the flood zone worries. This is Florida living at its finest.
/u.realgeeks.media/jeffreydarby/Logo.png)
Additional Information
- Year Built
- 2023
- Garage Spaces
- 3
- furnished
- Negotiable
- Pets
- Yes
- View
- Water
- Pool
- Yes
- Construction
- Block, Stucco
- Parking
- Driveway, Garage Door Opener
- Roof
- Shingle
- Sewer
- Septic Tank
- Cooling
- Central Air
- Interior Features
- Cathedral Ceiling(s), Ceiling Fans(s), Eat-in Kitchen, High Ceilings, Kitchen/Family Room Combo, Living Room/Dining Room Combo, Open Floorplan, Primary Bedroom Main Floor, Stone Counters, Tray Ceiling(s), Walk-In Closet(s)
- Tax Year
- 2025
Listing courtesy of JOHN R. WOOD PROPERTIES.