Share this with your friends


(239) 206-0824
Real Estate Company
312 Mcgregor Street, Punta Gorda, FL 33950
- $299,000
- 2
- BD
- 2
- BA
- 1,044
- SqFt






- List Price
- $299,000
- Listing Price
- $299,000
- Price Change
- ▼ $26,000 1785180441
- Status
- ACTIVE
- MLS#
- C7524002
- Bedrooms
- 2
- Bathrooms
- 2
- Living Sq. Ft
- 1,044
- Property Class
- Single Family Residential
- County
- Charlotte
- Region
- Punta Gorda
- Subdivision
- Punta Gorda
Property Description
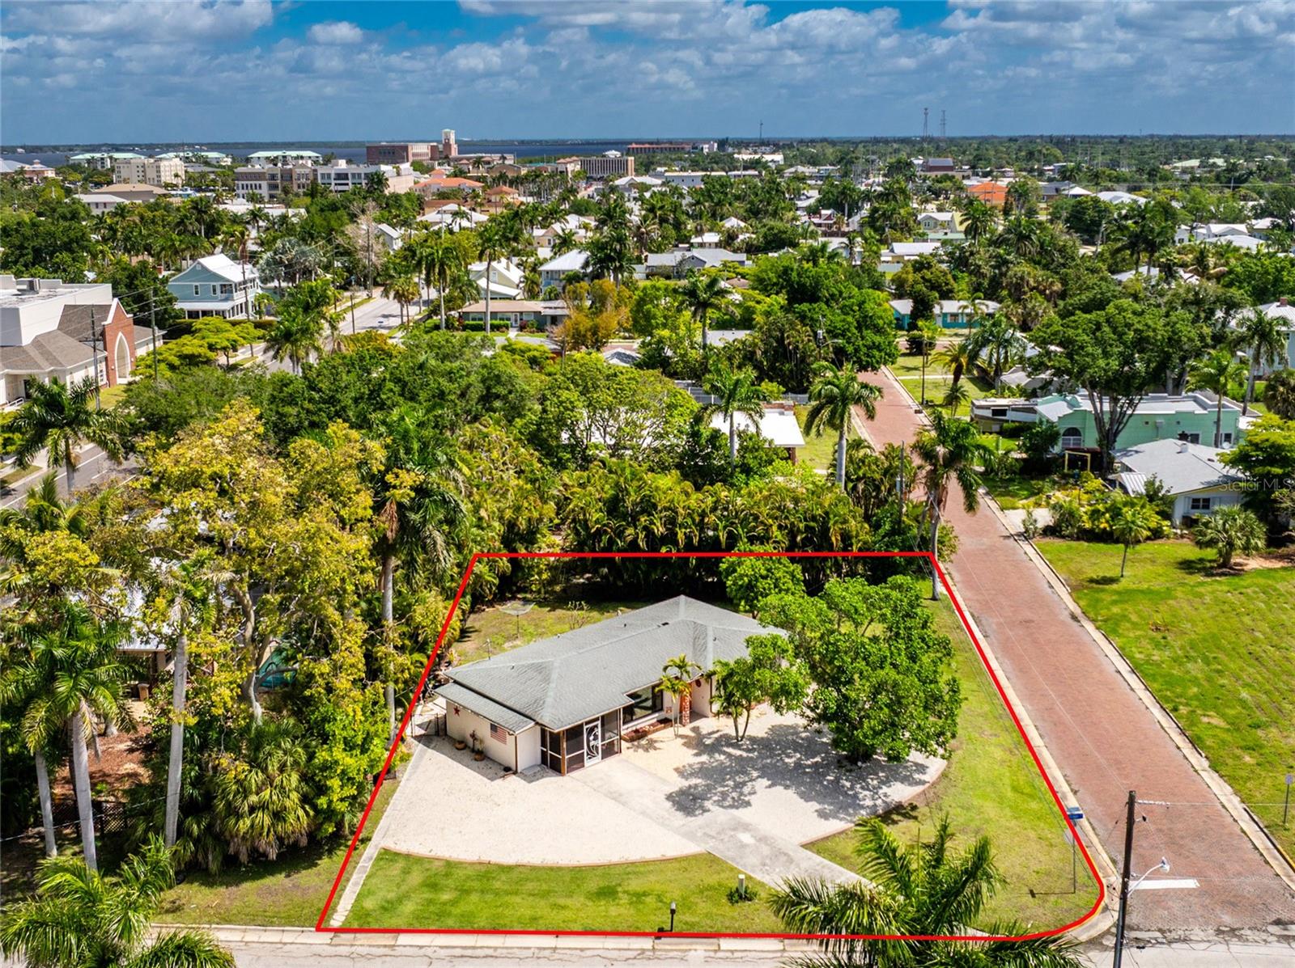
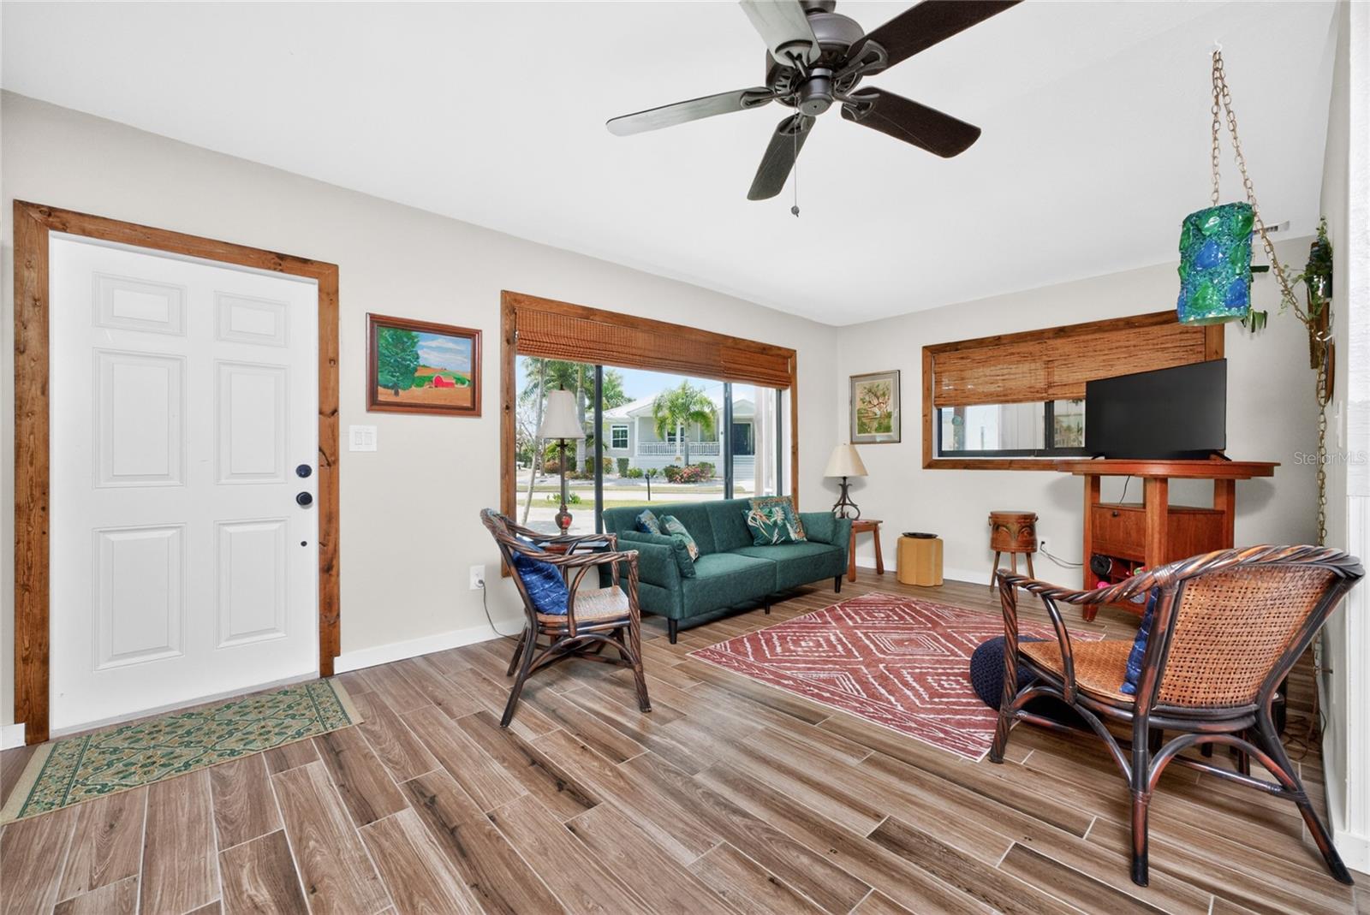
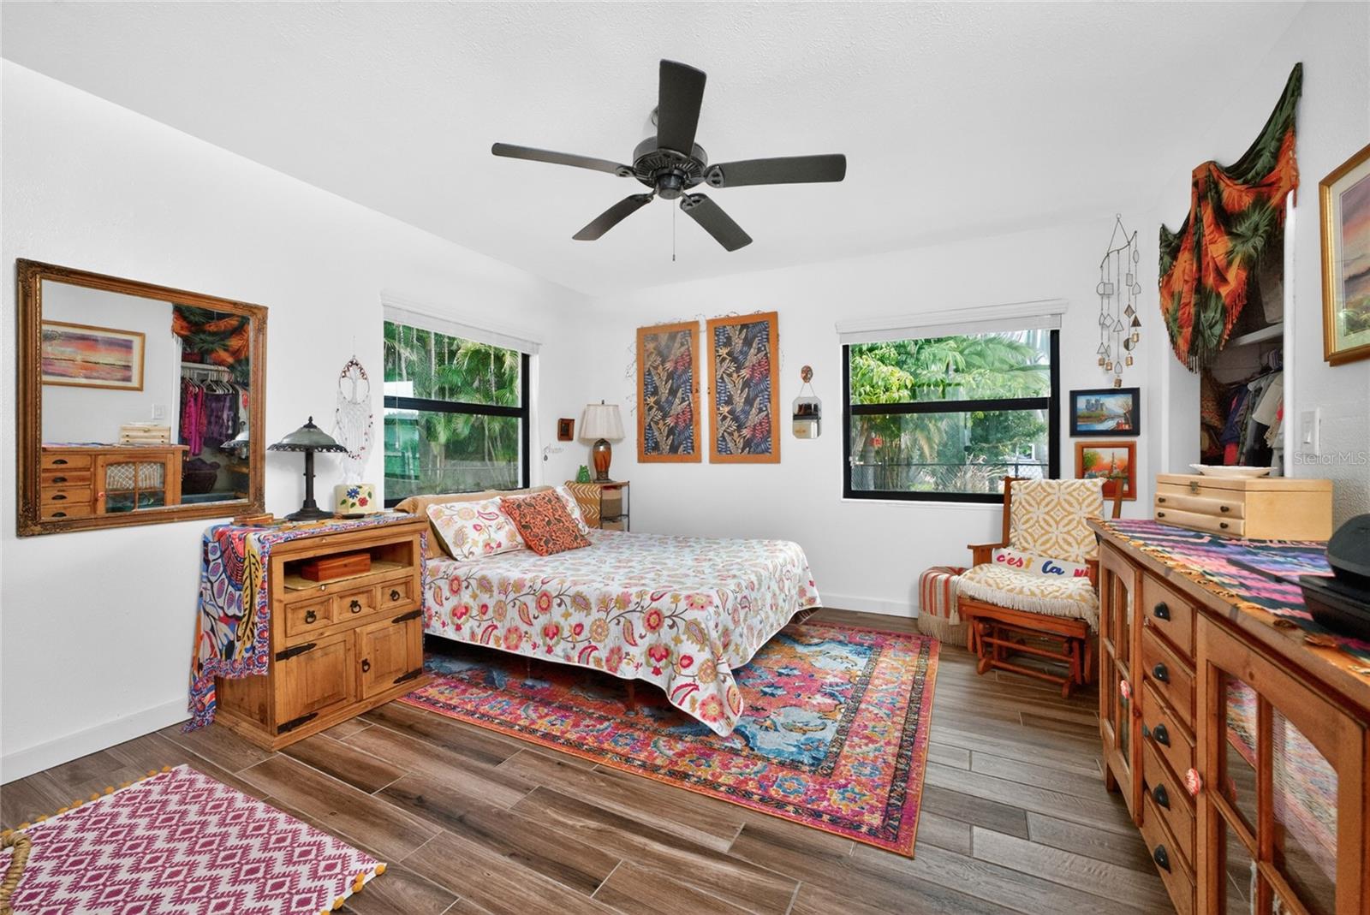
This charming cottage is nestled in the alluring Historic District of Punta Gorda, which offers the kind of walkable, coastal lifestyle that defines Southwest Florida living. Just a short stroll or bike ride takes you to downtown or Fishermans village, where you will discover great local restaurants, boutiques, vibrant farmers markets, and the scenic waterfront at Gilchrist Park. Here you can enjoy pickleball, tennis, fishing, playgrounds, and sunset walks along the harborfront esplanade. From the moment you arrive you will be embraced by the pleasing mature landscape that envelopes the home and the thoughtfully designed eco-friendly landscape, complete with decorative rock and curbing for low-maintenance appeal. Located on an oversized corner lot with nearly a quarter acre of land, there is plenty of space to create your outdoor sanctuary. This block home boasts a freshly painted exterior, newer impact glass windows, new entry doors, A/C, water heater, new electrical & complete pex repipe throughout ( 2023- including main line to meter). Inside, the home feels warm and cohesive with handsome wood-look plank tile flooring throughout. Abundant windows help fill the space with natural light, enhancing the bright, airy feel in every room. The kitchen is both functional and inviting, featuring stone countertops and complimentary backsplash, newer appliances, white cabinetry, and a window overlooking the private backyard. A breakfast bar opens seamlessly to the dining area, creating an easy flow for everyday living or casual entertaining. The primary suite features a stylish barn door leading to an updated ensuite bath with a freestanding vanity and a walk-in shower finished with striking herringbone tile. The second bedroom is filled with natural light from an expansive window overlooking the majestic tree in the front yard, while the guest bathroom continues the home’s updated aesthetic with its own freestanding vanity and beautifully tiled tub. Out back, the fenced yard provides a private retreat with plenty of room to relax or entertain. The carport has been screened-in and transformed into a comfortable sitting area, offering flexible living space and can be converted back to a car port. An expansive storage room provides great storage and space for the tinkerer, and the utility area is conveniently located just beyond. A transferable group insurance flood policy is available through the end of 2027, with coverage of $87,200.
/u.realgeeks.media/jeffreydarby/Logo.png)
Additional Information
- Year Built
- 1956
- furnished
- Unfurnished
- Pets
- Yes
- Construction
- Block, Stucco
- Parking
- Covered, Ground Level, Guest
- Roof
- Shingle
- Exterior Features
- Private Entrance, Private Mailbox, Private Yard, Rain Gutters, Sidewalk, Storage
- Sewer
- Public Sewer
- Cooling
- Central Air
- Interior Features
- Ceiling Fans(s), Living Room/Dining Room Combo, Open Floorplan, Primary Bedroom Main Floor, Stone Counters, Window Treatments
- Tax Year
- 2025
Listing courtesy of CALENDA REAL ESTATE GROUP,INC..