Share this with your friends


(239) 206-0824
Real Estate Company
2706 Rhode Island Avenue, Fort Myers, FL 33916
- $369,900
- 3
- BD
- 2
- BA
- 1,635
- SqFt




- List Price
- $369,900
- Listing Price
- $369,900
- Price Change
- ▼ $25,100 1784745506
- Status
- ACTIVE
- MLS#
- C7524941
- Bedrooms
- 3
- Bathrooms
- 2
- Living Sq. Ft
- 1,635
- Property Class
- Single Family Residential
- County
- Lee
- Region
- Fort Myers
- Subdivision
- Deans Sub
Property Description
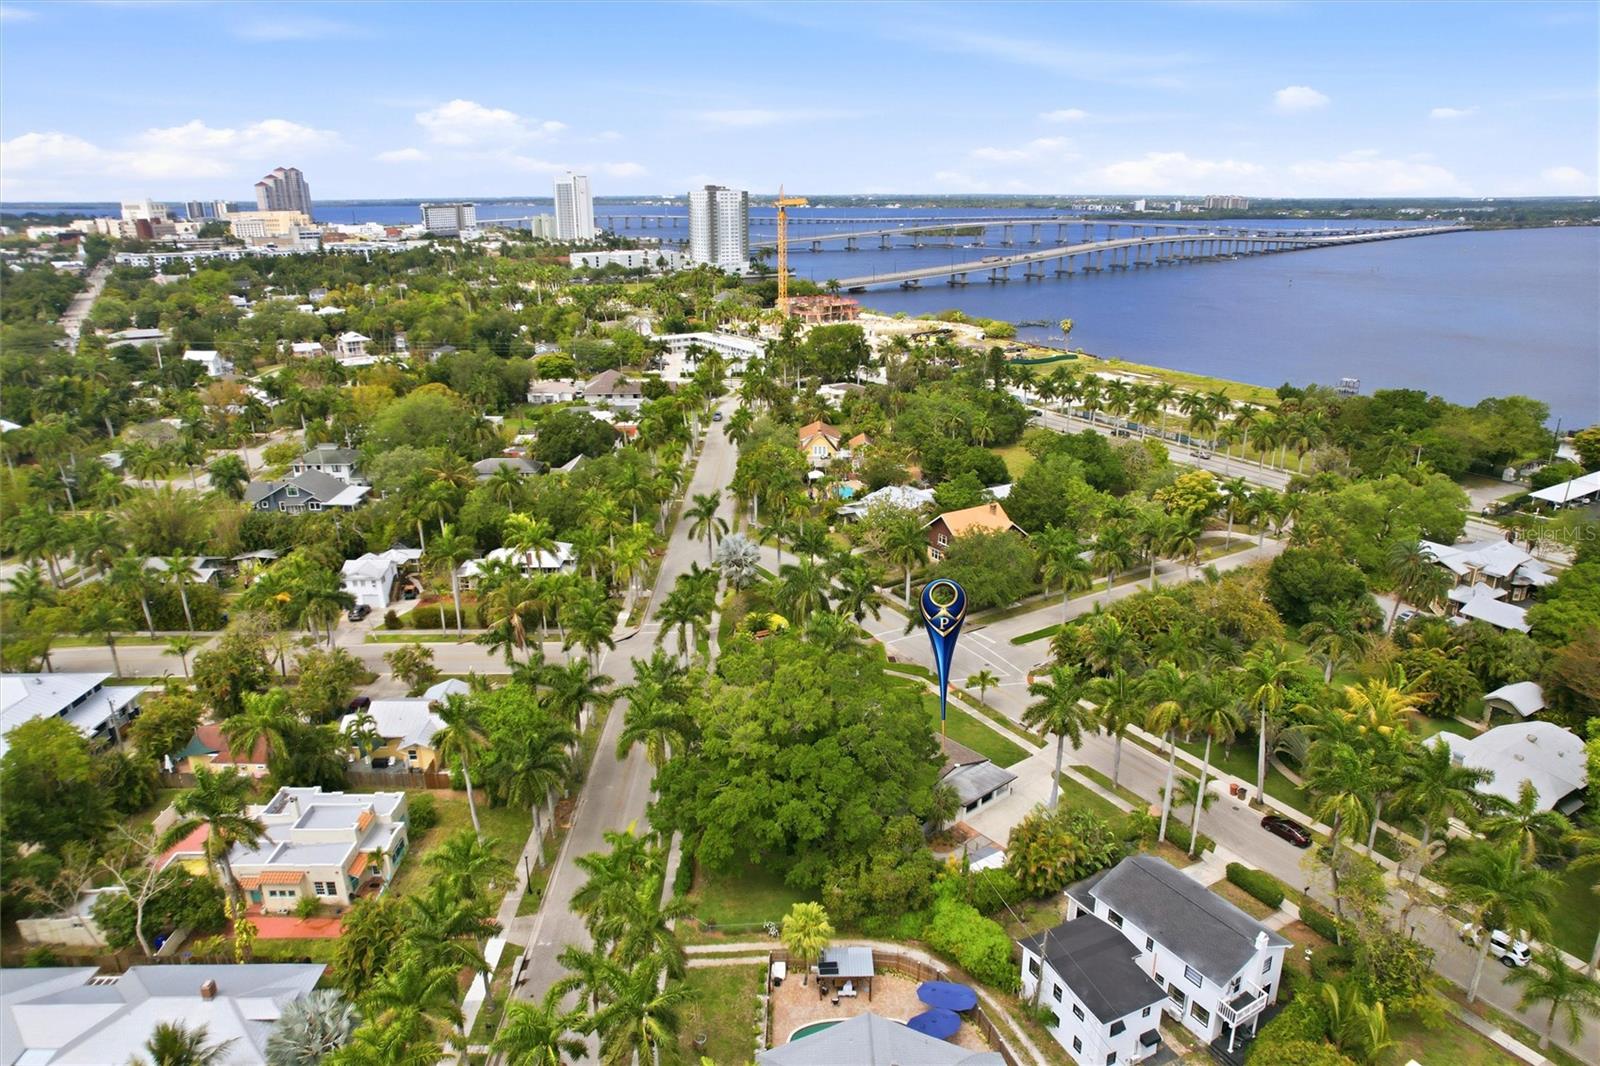
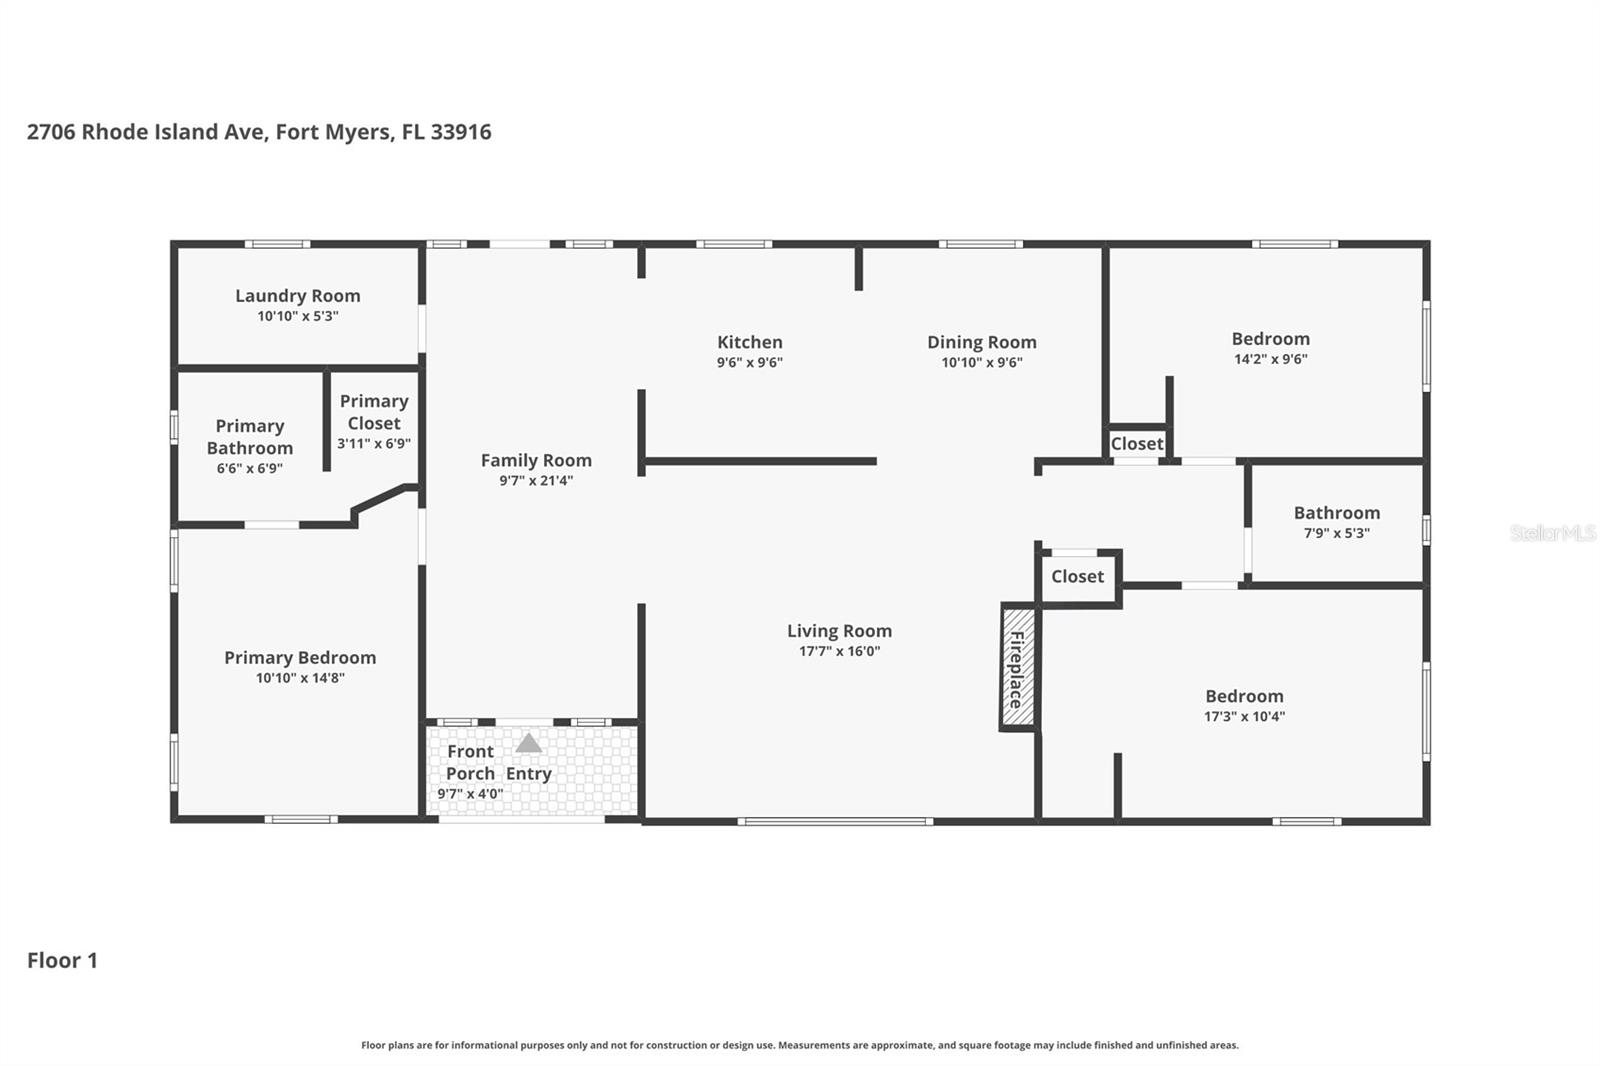
This 3-bedroom, 2-bathroom ranch-style home is set on an expansive .39-acre lot adjacent to the beautifully landscaped Triangle Park. Situated in the heart of the prestigious Dean’s Park Historic District, this charming residence captures the essence of classic Florida living. Renowned for its historic significance, picturesque streets, and enduring charm with no HOA! The fully fenced backyard provides exceptional privacy and generous outdoor space with a historic Banyan tree to provide shade in the hot summers. An attached covered carport offers convenient protection, while an additional paved area allows for ample parking—ideal for multiple vehicles or a boat. Significant improvements add peace of mind, including a whole house water filtration system, new plumbing in 2025, newer roof in 2019, and a tankless water heater 2023. The welcoming foyer opens into a spacious family room. Terrazzo flooring flows throughout the home, enhancing its clean lines and timeless appeal. Abundant natural light highlights the open, airy layout, while the central living space transitions seamlessly into the newly updated kitchen. Thoughtfully redesigned, the kitchen features an open layout to the dining/living areas. Highlights include 2023 appliances, professional-Bartazzoni gas range with a stainless vent hood, Bespoke refrigerator, new wine cooler, quartz countertops with lighting underneath for elegance and charm. An expansive peninsula offering additional prep space and casual seating. Light-finished upper cabinetry, including glass-front display cabinets, is beautifully balanced. A tile backsplash, recessed lighting, and a window over the sink complete this stylish and functional space. The living room is anchored by the refurbished original fireplace with a tiled surround set against a rich wood-paneled accent wall. The primary suite features a beautifully updated, spa-inspired bathroom. A glass-enclosed walk-in shower showcases floor-to-ceiling tile and sleek fixtures for a bright, streamlined look. A floating stone vanity with an integrated sink and contemporary hardware pairs elegantly with modern lighting. Two additional guest bedrooms are generously sized and share a vintage full bathroom that reflects the home’s timeless character. Additional interior highlights include a dedicated laundry room with utility sink. An attached utility shed adds even more convenience for tools and equipment and another detached 160-square-foot shed with electric. Step outside to a peaceful, private backyard designed for relaxation and entertaining. A spacious paver patio creates an inviting outdoor living area, ideal for gatherings or quiet evenings beneath mature trees. Lush landscaping and established greenery frame the yard, highlighted by a stunning Banyan tree that provides year-round comfort. The expansive backyard offers ample room for recreation, gardening, fruit producing mango tree all while maintaining a serene, park-like atmosphere. This home is just minutes from the vibrant Downtown Fort Myers River District, offering easy access to dining, boutique shopping, waterfront parks, live entertainment, and community events. Fort Myers Beach, Sanibel, Captiva, and Southwest Florida International Airport are all within an easy drive. PLEASE ENJOY THE 3D INTERACTIVE VIRTUAL TOUR ASSOCIATED WITH THIS LISTING.
/u.realgeeks.media/jeffreydarby/Logo.png)
Additional Information
- Year Built
- 1955
- furnished
- Unfurnished
- Pets
- Yes
- View
- Park/Greenbelt
- Construction
- Block, Stucco
- Parking
- Covered, Driveway, Off Street, Oversized, Parking Pad
- Roof
- Shingle
- Exterior Features
- Lighting, Rain Gutters, Storage
- Sewer
- Public Sewer
- Cooling
- Central Air
- Interior Features
- Crown Molding, Living Room/Dining Room Combo, Open Floorplan, Primary Bedroom Main Floor, Split Bedroom, Stone Counters, Walk-In Closet(s)
- Tax Year
- 2025
Listing courtesy of MARINA PARK REALTY LLC.