1709 Sw 43rd Lane, Cape Coral, FL 33914
- $729,900
- 4
- BD
- 3
- BA
- 2,002
- SqFt






- List Price
- $729,900
- Listing Price
- $729,900
- Price Change
- ▼ $10,000 1785540314
- Status
- PENDING
- MLS#
- C7527437
- Bedrooms
- 4
- Bathrooms
- 3
- Living Sq. Ft
- 2,002
- Property Class
- Single Family Residential
- County
- Lee
- Region
- Cape Coral
- Subdivision
- Cape Coral
Property Description
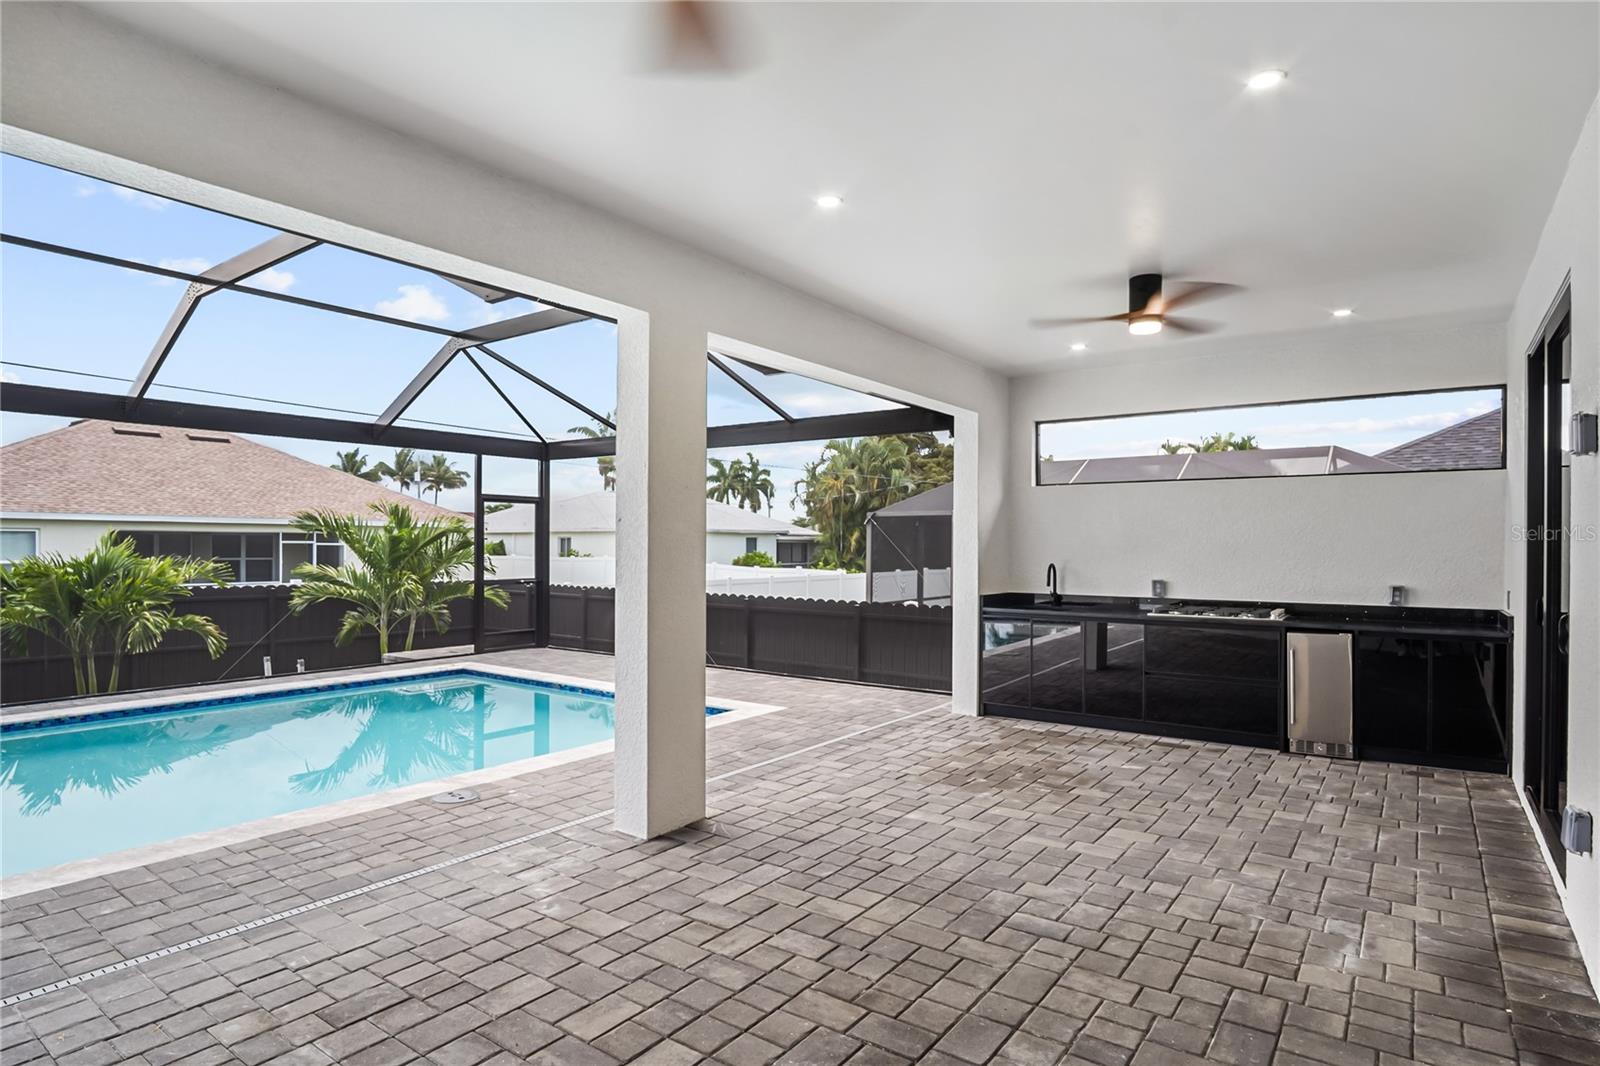
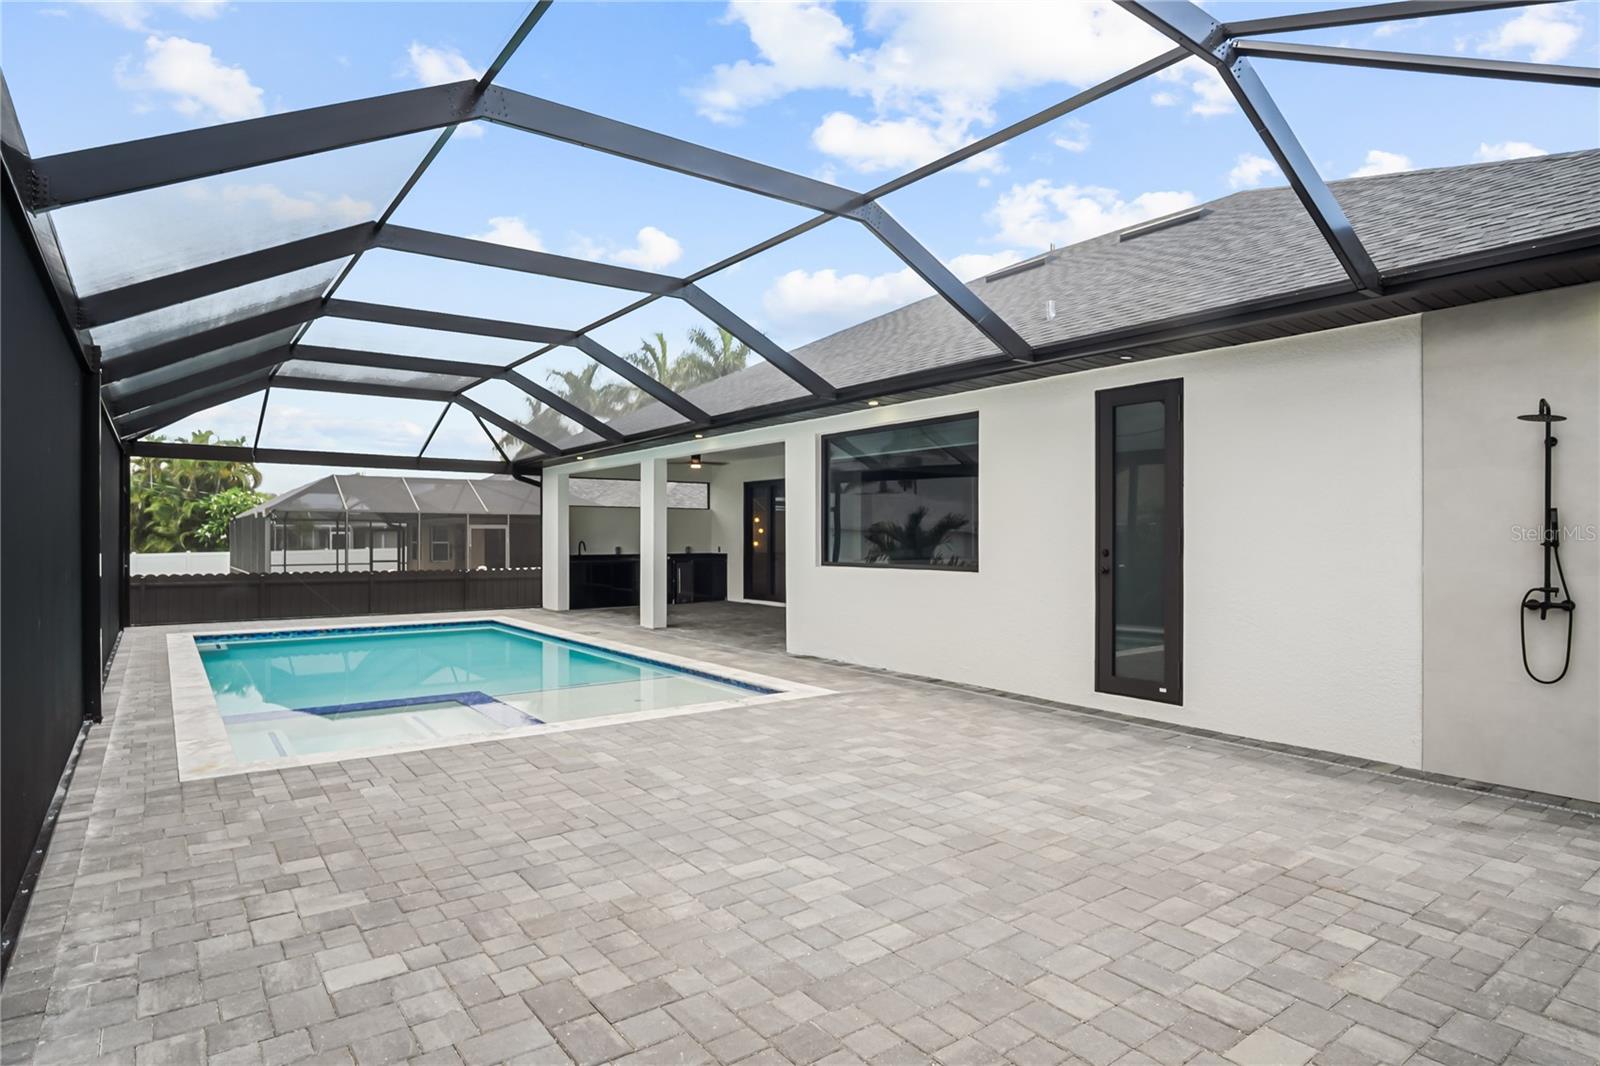
Under contract-accepting backup offers. Virtually Staged. Welcome to your dream home in a quiet, highly sought-after SW Cape Coral neighborhood. This brand new construction residence offers 4 bedrooms, 3 full bathrooms, a spacious 3-car garage, and a resort-style heated saltwater pool and spa, all within a screened-in lanai designed for maximum relaxation and year-round enjoyment. Enjoy tranquil mornings from the lanai as the sun rises over your private tropical oasis. The oversized pool deck includes a built-in outdoor kitchen, making it perfect for hosting gatherings or simply unwinding in style. Inside, you’re welcomed by soaring ceilings, an open layout, and high-end finishes throughout. The chef-inspired kitchen is a showstopper, complete with European-style cabinetry, granite countertops, a spacious island, and stainless steel appliances. The living room features a custom-built TV wall with accent lighting and designer tile. The owner’s suite offers a luxurious escape with dual walk-in closets, a spa-like bathroom featuring a freestanding soaking tub, a massive walk-in shower, and double vanities with modern fixtures and finishes. Curb appeal shines with professionally landscaped grounds, highlighted by majestic Sylvester palms and accent lighting, while the fully fenced backyard provides a safe and private retreat for children and pets. ASSESSMENTS PAID IN FULL, this home is the perfect blend of modern elegance, functionality, and peace of mind. Don’t miss this rare opportunity to own a one-of-a-kind new build in one of SW Cape Coral’s most desirable locations. Schedule your private tour today!
/u.realgeeks.media/jeffreydarby/Logo.png)
Additional Information
- Year Built
- 2026
- Garage Spaces
- 3
- furnished
- Unfurnished
- Pets
- Yes
- Pool
- Yes
- Construction
- Stucco
- Roof
- Shingle
- Exterior Features
- Lighting, Outdoor Kitchen, Outdoor Shower, Rain Gutters, Sliding Doors
- Sewer
- Public Sewer
- Cooling
- Central Air
- Interior Features
- Ceiling Fans(s), Eat-in Kitchen, High Ceilings, Living Room/Dining Room Combo, Open Floorplan, Primary Bedroom Main Floor, Tray Ceiling(s), Window Treatments
- Tax Year
- 2025
Listing courtesy of PELICAN VISTA REALTY.