8200 Cleveland Drive, Punta Gorda, FL 33982
- $849,900
- 5
- BD
- 3
- BA
- 3,430
- SqFt








- List Price
- $849,900
- Listing Price
- $849,900
- Price Change
- ▼ $25,100 1786655723
- Status
- ACTIVE
- MLS#
- C7527449
- Bedrooms
- 5
- Bathrooms
- 3
- Living Sq. Ft
- 3,430
- Property Class
- Single Family Residential
- County
- Charlotte
- Region
- Punta Gorda
- Subdivision
- Town Estates
Property Description
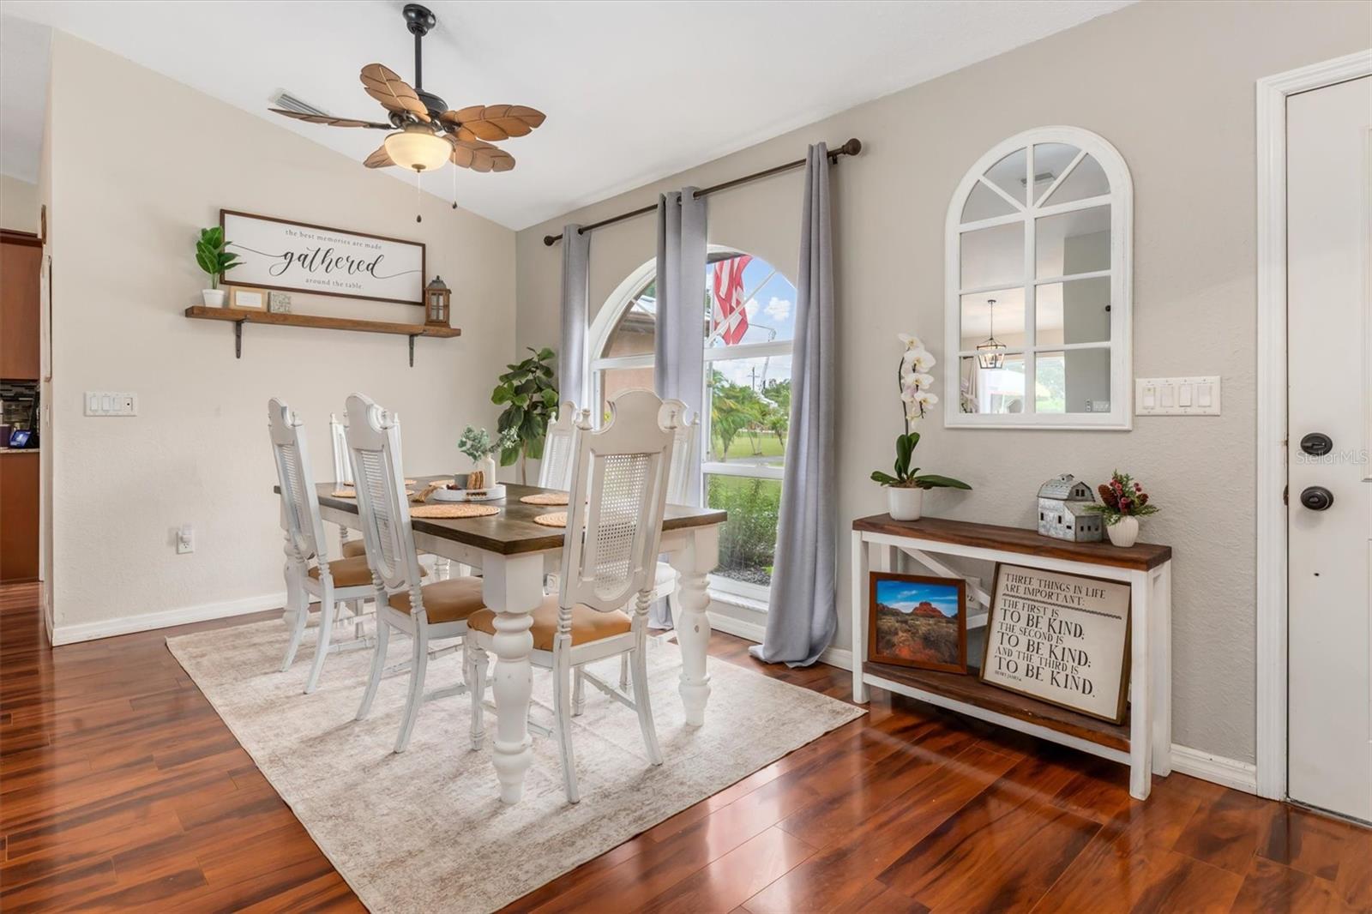
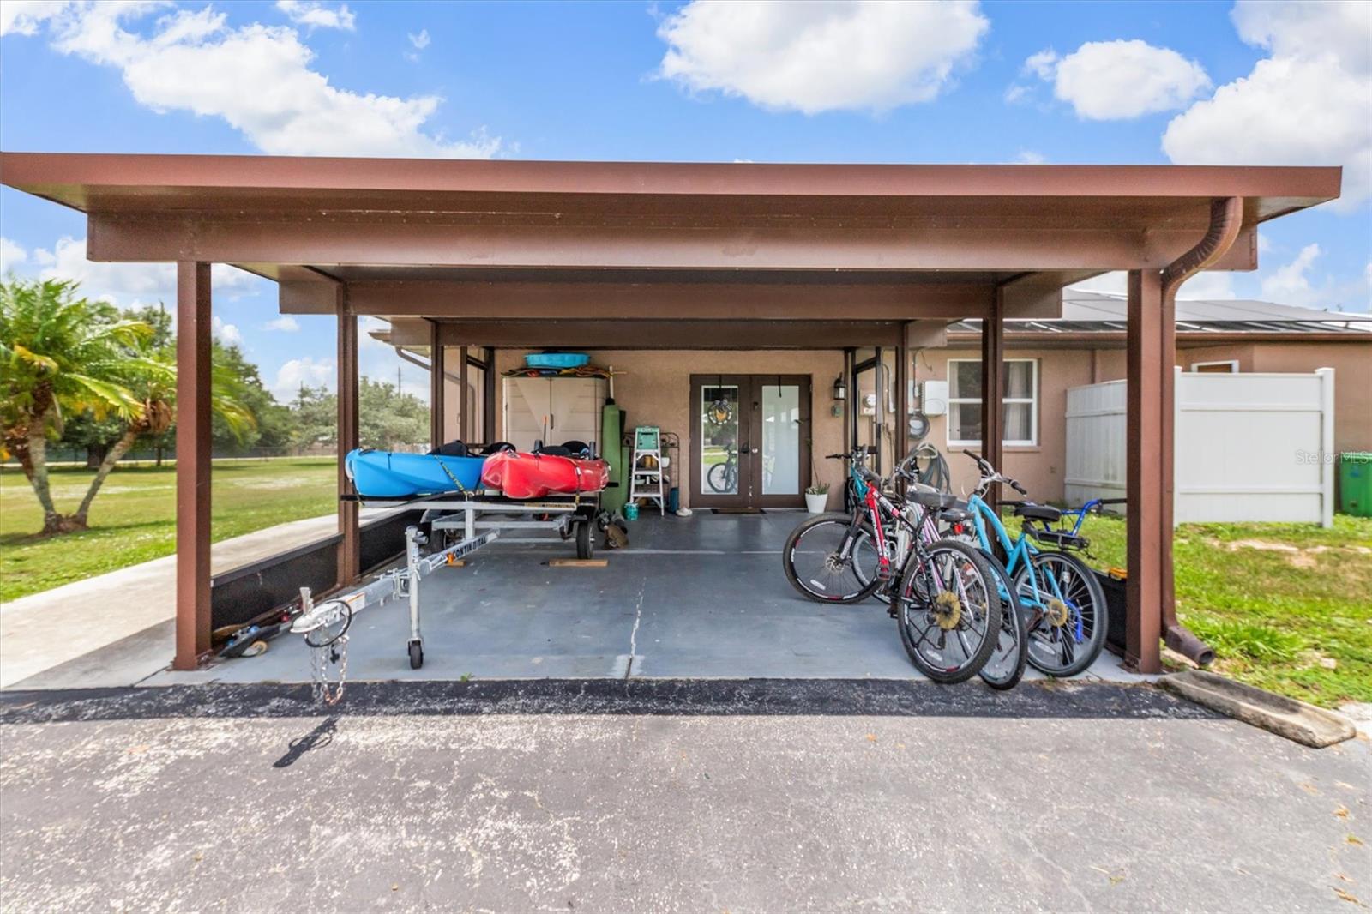
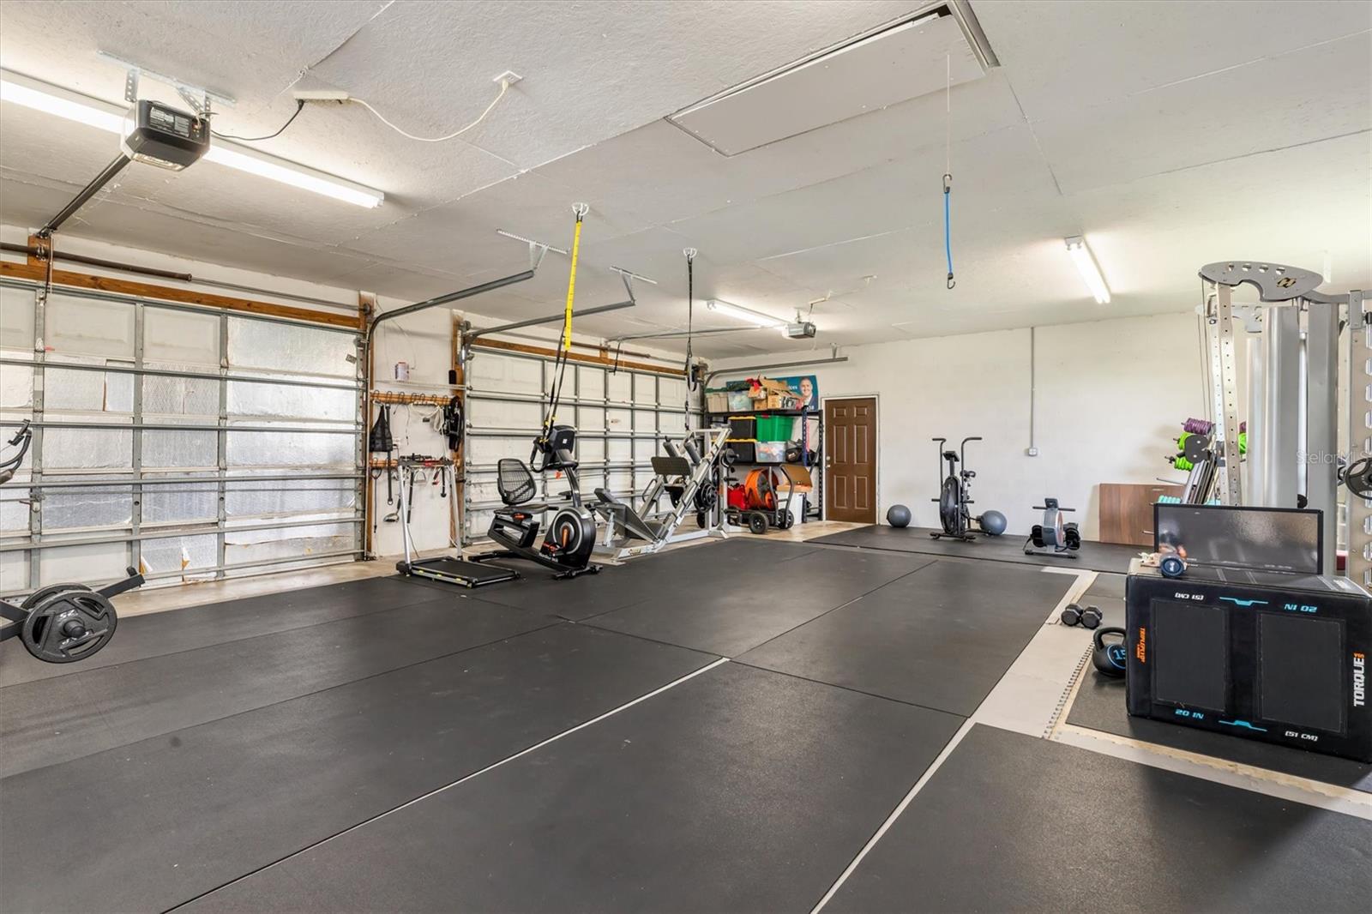
Two homes. 4.5 private acres. One extraordinary opportunity. Welcome to 8200 Cleveland Drive, a fully fenced and gated Punta Gorda property designed for flexibility. The main residence offers approximately 2,198 square feet with three bedrooms, two bathrooms, a bonus room, an open great room, a spacious kitchen, interior laundry and a screened lanai overlooking the heated saltwater pool. A separate approximately 1,232-square-foot residence provides two bedrooms, one bathroom, a full kitchen and its own living area, creating options for multigenerational living, extended guests, a private workspace or other lawful use subject to buyer verification. Outside, the property adds a 1,200-square-foot detached four-car garage and workshop with RV hookup, covered parking, a fire pit, chicken coop, goat pen, enclosed animal areas and room for horses, gardens, equipment and recreational vehicles. Seller-owned solar serves both residences, and the property includes standing-seam metal roofs and numerous recent improvements. With no HOA and a location in Flood Zone X, this is country living with convenient access to downtown Punta Gorda, Punta Gorda Airport, Charlotte Harbor and Interstate 75. Schedule a private tour and allow time to experience both homes, the workshop, pool and acreage.
/u.realgeeks.media/jeffreydarby/Logo.png)
Additional Information
- Year Built
- 1993
- Garage Spaces
- 4
- furnished
- Unfurnished
- Pets
- Yes
- View
- Pool
- Pool
- Yes
- Construction
- Block, Stucco
- Parking
- Boat, Covered, Driveway, Garage Door Opener, Oversized, Parking Pad, RV Access/Parking
- Roof
- Metal
- Exterior Features
- Fire Pit, Lighting, Rain Gutters, Sliding Doors
- Sewer
- Septic Tank
- Cooling
- Central Air
- Interior Features
- Cathedral Ceiling(s), Ceiling Fans(s), Living Room/Dining Room Combo, Open Floorplan, Solid Surface Counters, Solid Wood Cabinets, Split Bedroom, Walk-In Closet(s), Window Treatments
- Tax Year
- 2025
Listing courtesy of BAYPORT PROPERTY GROUP.