Share this with your friends


(239) 206-0824
Real Estate Company
18158 Charter Avenue, Port Charlotte, FL 33954
- $319,900
- 3
- BD
- 2
- BA
- 1,552
- SqFt




- List Price
- $319,900
- Listing Price
- $319,900
- Price Change
- ▼ $5,000 1790964768
- Status
- ACTIVE
- MLS#
- C7529568
- Bedrooms
- 3
- Bathrooms
- 2
- Living Sq. Ft
- 1,552
- Property Class
- Single Family Residential
- County
- Charlotte
- Region
- Port Charlotte
- Subdivision
- Port Charlotte
Property Description
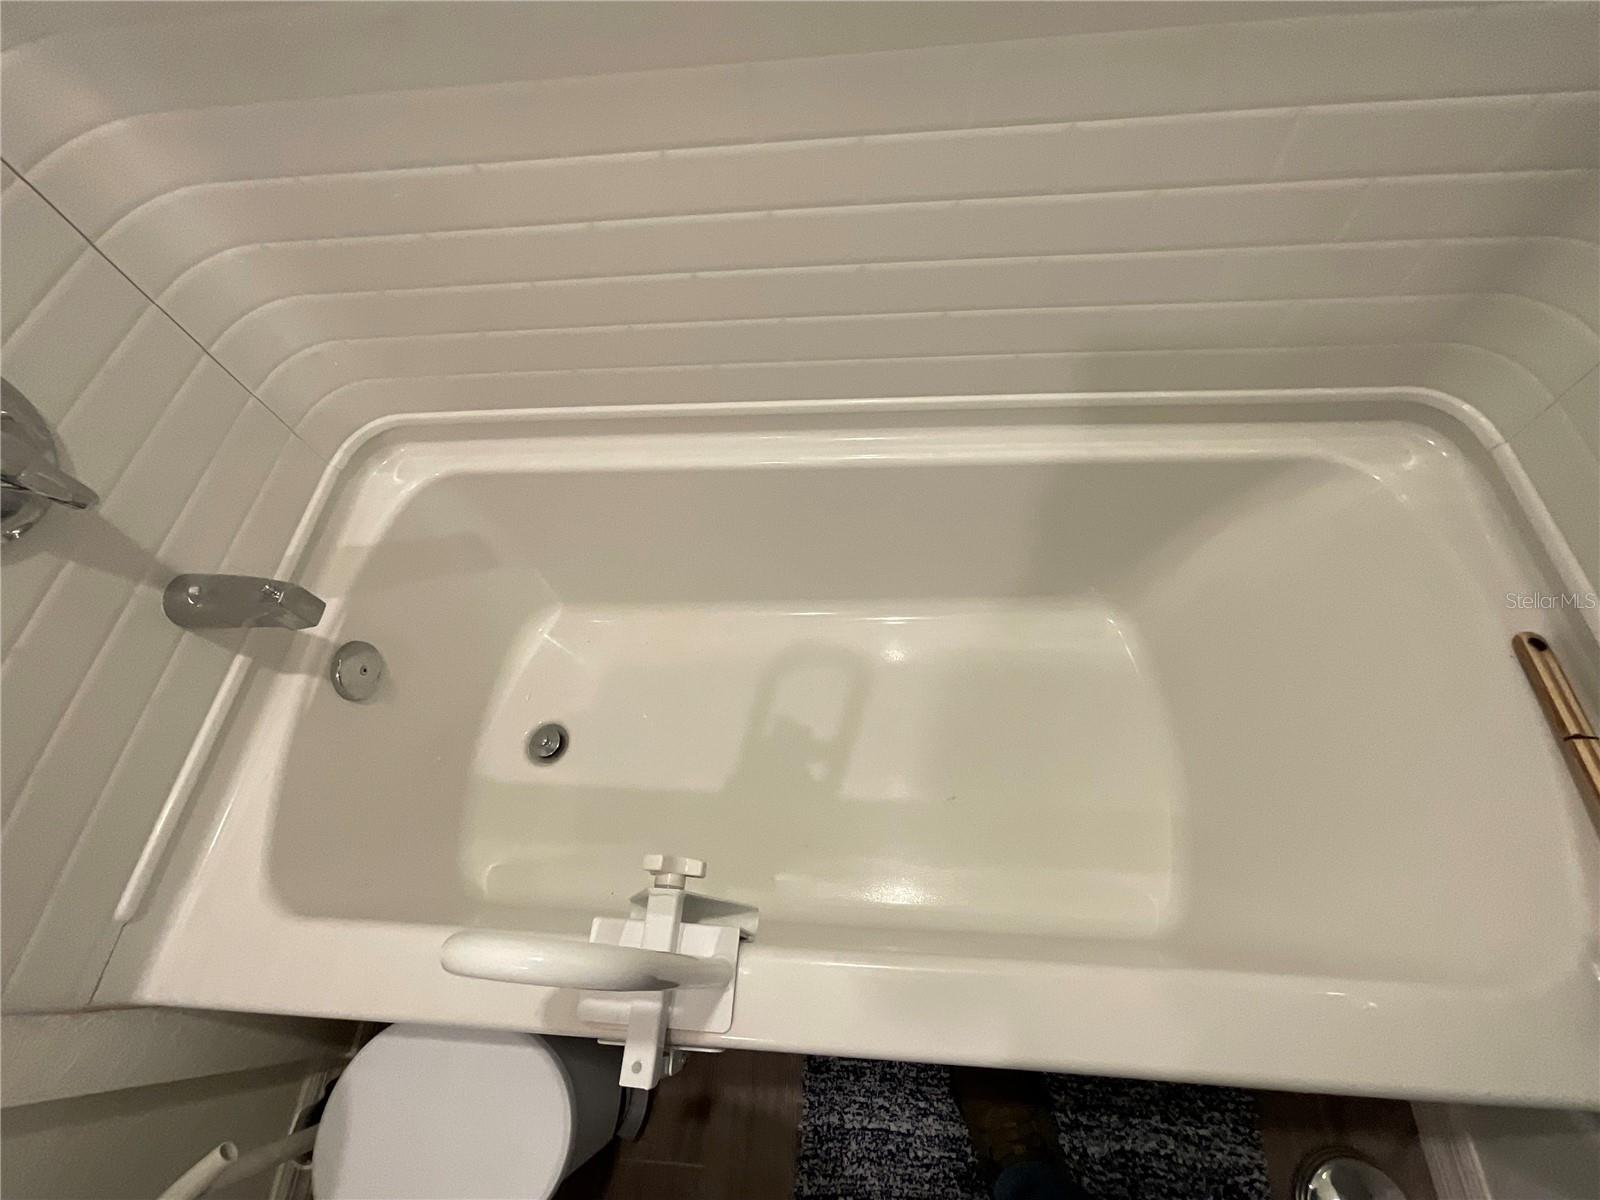
Welcome to this 3 Bedroom, 2 Bath, Alexander floor plan thoughtfully designed for comfortable everyday living and effortless entertaining. A covered entry opens to a welcoming foyer that leads into the spacious Great Room. The open-concept kitchen overlooks the main living area, while a separate dining room and a flexible living room—currently used as a home office—provide additional space to suit your needs. The private Primary Suite features generous space, a well-appointed en-suite bathroom and walk-in closet. Two comfortable guest bedrooms are located on the opposite side of the home and share a full bathroom, offering privacy and convenience for family and guests. Additional features include an attached three-car garage with plenty of driveway parking, direct access to the laundry room, storm panels, a whole-house water-treatment system with a 500-gallon water-storage tank, and a generator outlet with manual transfer lockout. The property is in Flood Zone X, which requires no additional insurance and has NO HOA restrictions, providing added flexibility and freedom. Enjoy a peaceful country setting while remaining close to area conveniences. Shopping and dining are approximately 1.9 miles away, Tampa Bay Rays Spring Training is approximately 3.9 miles away, Wellen Park and the Atlanta Braves Spring Training facility are approximately 12.9 miles away, and Port Charlotte Beach Park is approximately 6.8 miles away. Offering a desirable combination of space, functionality, durability, and location, this inviting home is ready to complement your Florida lifestyle.
/u.realgeeks.media/jeffreydarby/Logo.png)
Additional Information
- Year Built
- 2024
- Garage Spaces
- 3
- furnished
- Unfurnished
- Pets
- Yes
- Construction
- Block
- Parking
- Driveway, Garage Door Opener
- Roof
- Shingle
- Exterior Features
- Hurricane Shutters
- Sewer
- Septic Tank
- Cooling
- Central Air
- Interior Features
- Open Floorplan, Primary Bedroom Main Floor, Walk-In Closet(s)
- Tax Year
- 2025
Listing courtesy of FLORIDA HIGHLANDS REALTY.