10491 Sarasota Road, Port Charlotte, FL 33981
- $810,000
- 3
- BD
- 2
- BA
- 2,070
- SqFt




- List Price
- $810,000
- Listing Price
- $810,000
- Price Change
- ▼ $50,000 1778901122
- Status
- PENDING
- MLS#
- D6145364
- Bedrooms
- 3
- Bathrooms
- 2
- Living Sq. Ft
- 2,070
- Property Class
- Single Family Residential
- County
- Charlotte
- Region
- Port Charlotte
- Subdivision
- South Gulf Cove
Property Description
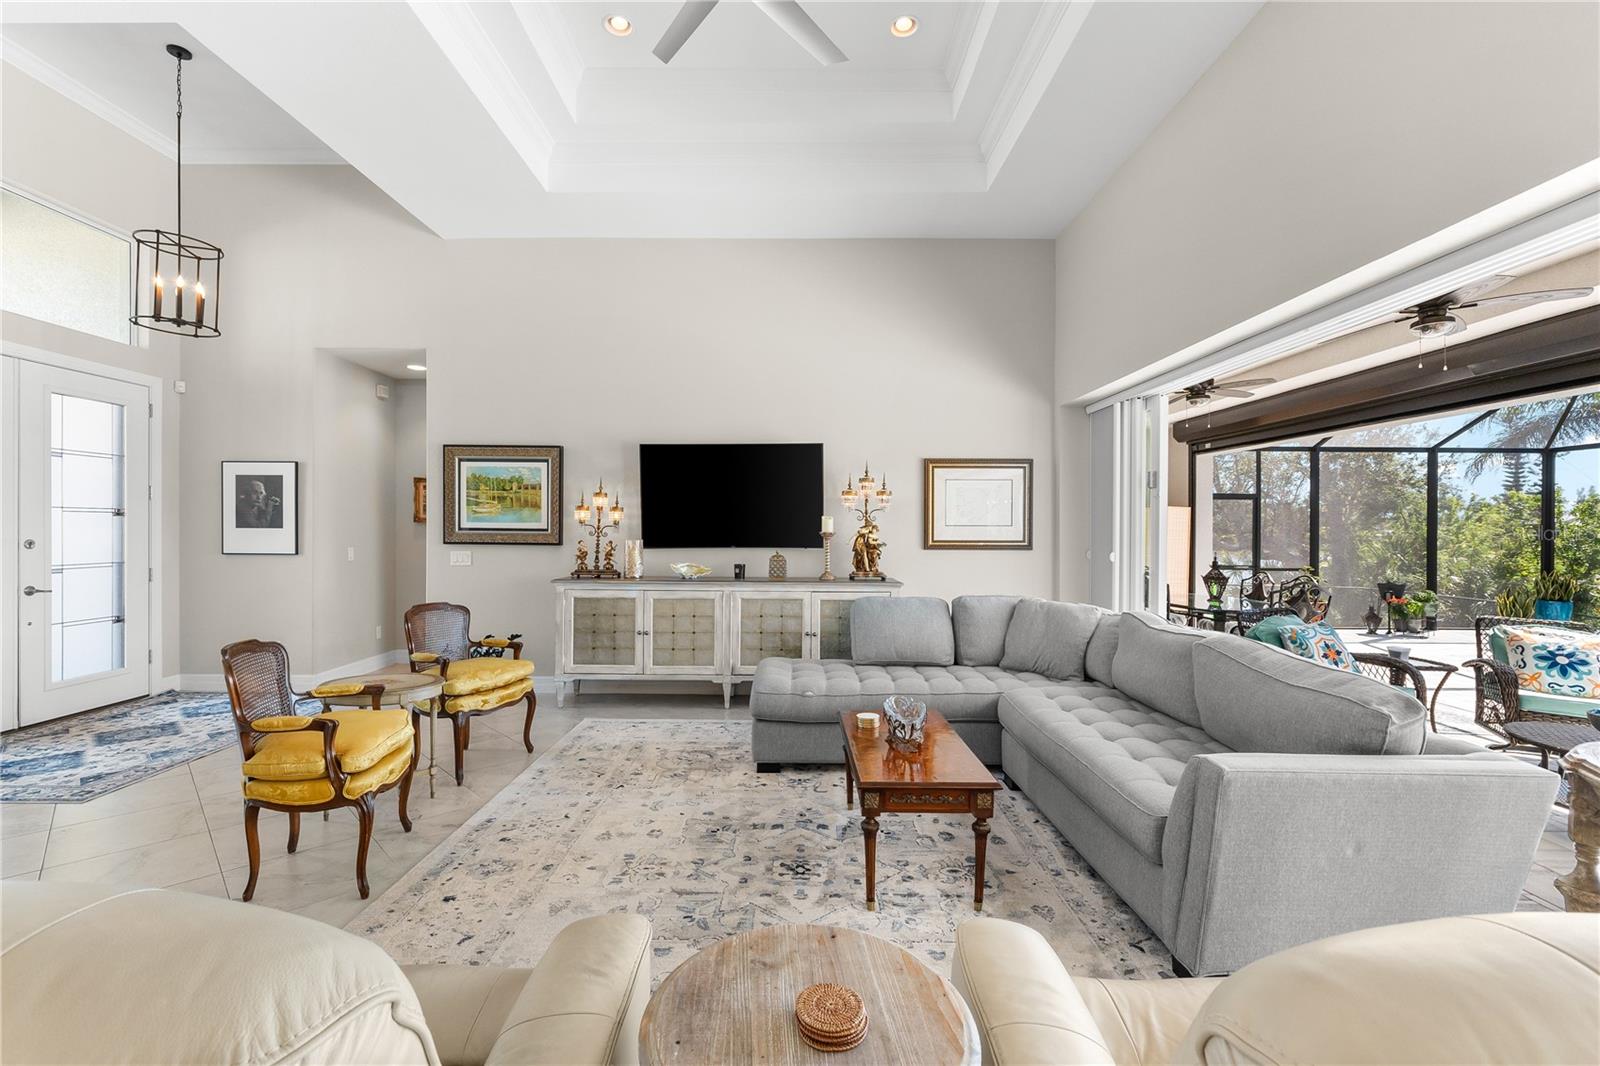
Under contract-accepting backup offers. Live the Florida Dream! This stunning custom-built waterfront home offers 80 feet of SAILBOAT-access water with a concrete seawall, composite dock, and 10,000 lb boat lift with canopy, providing direct access to open water and breathtaking sunsets. Inside, enjoy a bright open split floor plan with a chef’s kitchen featuring a large center island, soft-close cabinetry, under-cabinet lighting, and designer finishes. Zero-degree corner pocket sliders create seamless indoor-outdoor living. The screened lanai features a heated saltwater pool and electric roll-down hurricane shutters. The primary suite offers peaceful water views, a walk-through shower, dual vanities, and walk-in closets, with guest bedrooms privately located on the opposite side. Additional premium features include impact windows and doors, spray foam insulation, (owned) solar panels powering the home for very low electric bills, and an oversized 3-car garage. The fully fenced, tropical landscaped yard includes a full irrigation system. Just minutes to beaches, golf, shopping, and dining—this is Florida waterfront luxury at its finest.
/u.realgeeks.media/jeffreydarby/Logo.png)
Additional Information
- Year Built
- 2020
- Garage Spaces
- 3
- furnished
- Unfurnished
- Pets
- Yes
- Amenities
- Basketball Court, Playground, Tennis Court(s)
- View
- Water
- Waterfront Description
- Canal - Brackish
- Pool
- Yes
- Construction
- Block, Stucco
- Parking
- Driveway, Garage Door Opener, Oversized
- Roof
- Shingle
- Exterior Features
- Hurricane Shutters, Lighting, Private Mailbox, Rain Gutters, Sidewalk, Sliding Doors
- Water
- Sailboat Water, Boatable Water
- Sewer
- Public Sewer
- Cooling
- Central Air
- Interior Features
- Ceiling Fans(s), Eat-in Kitchen, High Ceilings, Kitchen/Family Room Combo, Living Room/Dining Room Combo, Open Floorplan, Primary Bedroom Main Floor, Split Bedroom, Thermostat, Walk-In Closet(s), Window Treatments
- Tax Year
- 2024
- HOA Fee Freq
- Annually
- Waterfront
- Yes
Listing courtesy of PARADISE EXCLUSIVE INC.