Share this with your friends


(239) 206-0824
Real Estate Company
13392 Golf Pointe Drive, Port Charlotte, FL 33953
- $569,900
- 4
- BD
- 3
- BA
- 2,587
- SqFt










- List Price
- $569,900
- Listing Price
- $569,900
- Status
- ACTIVE
- MLS#
- D6148124
- Bedrooms
- 4
- Bathrooms
- 3
- Living Sq. Ft
- 2,587
- Property Class
- Single Family Residential
- County
- Charlotte
- Region
- Port Charlotte
- Subdivision
- Riverwood
Property Description
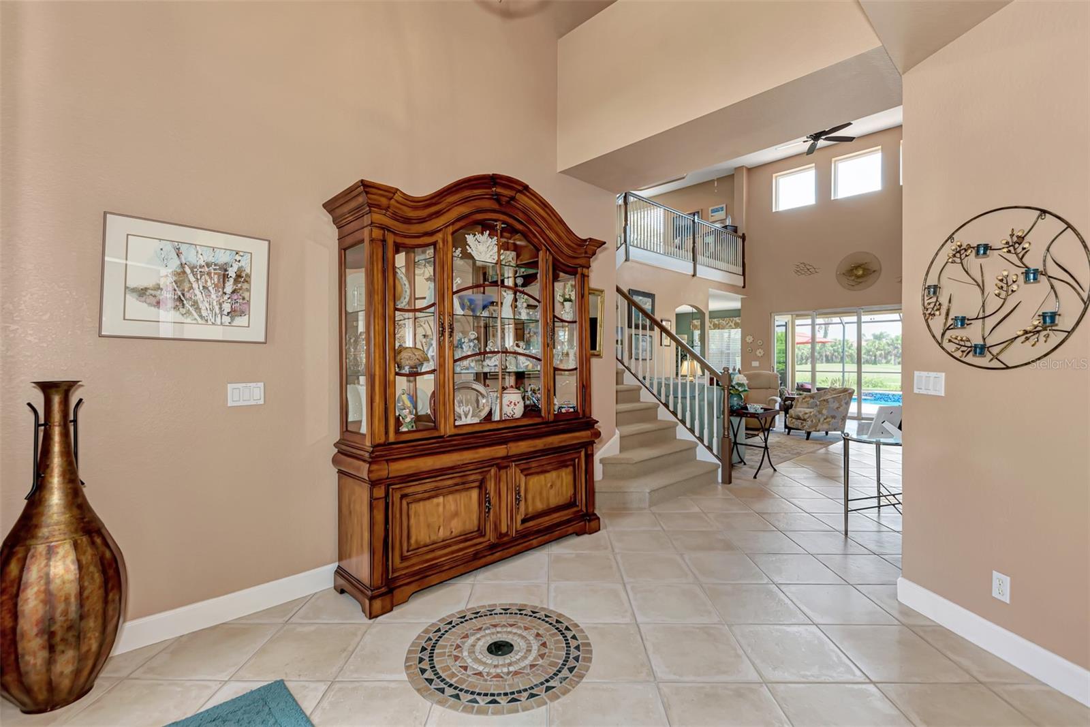
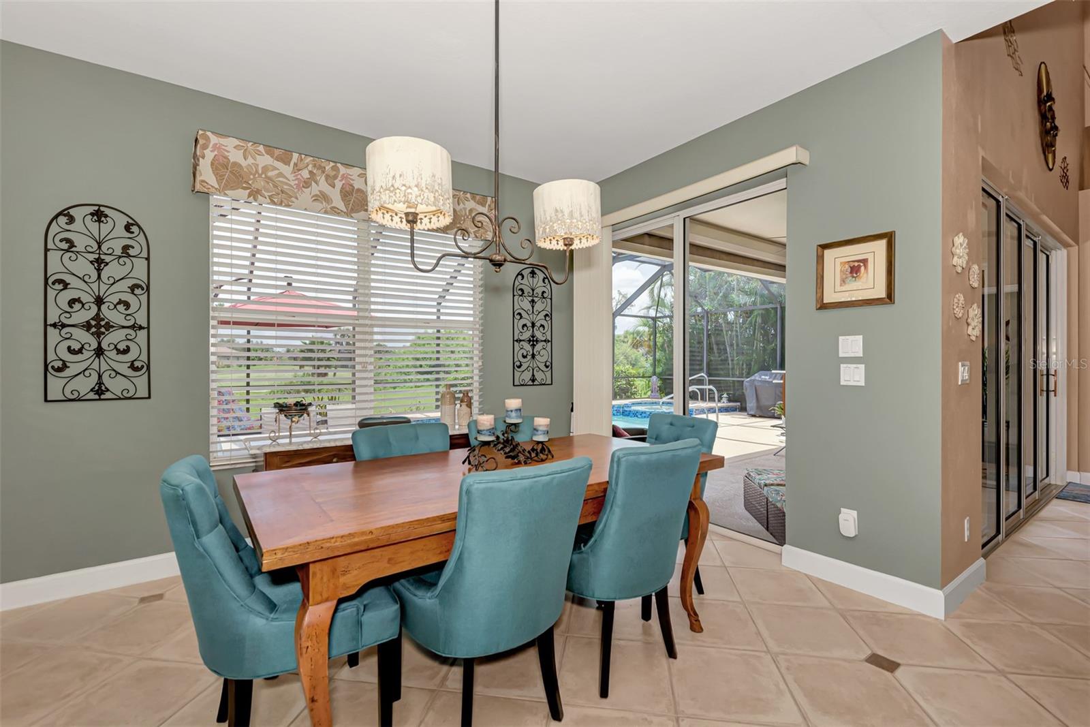
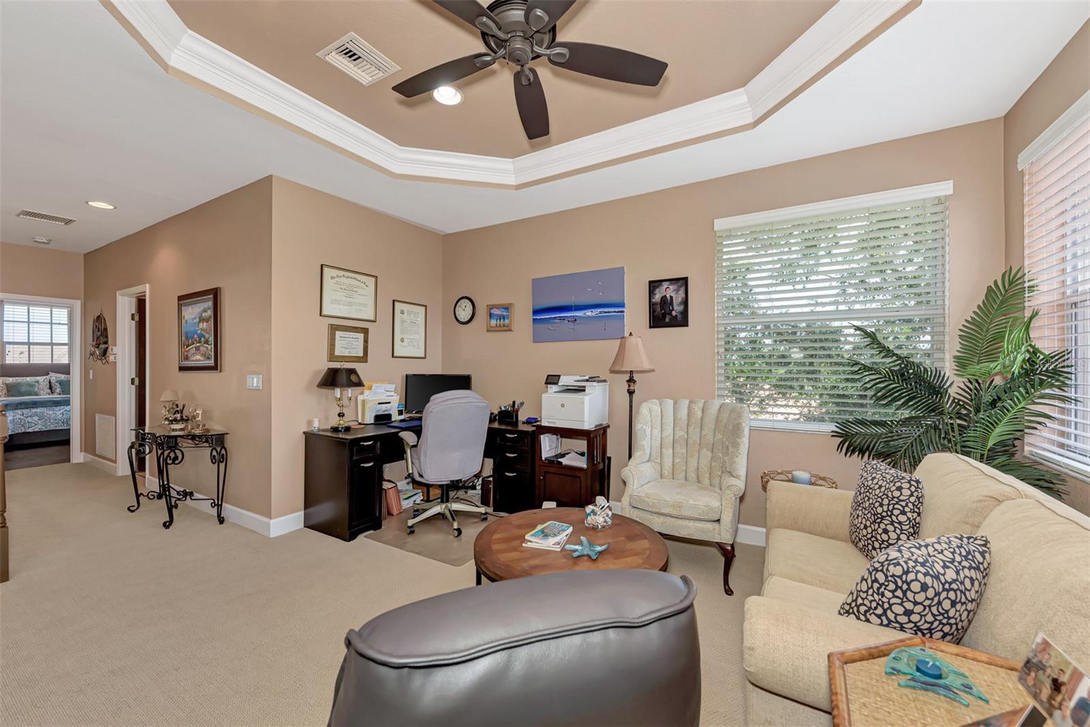
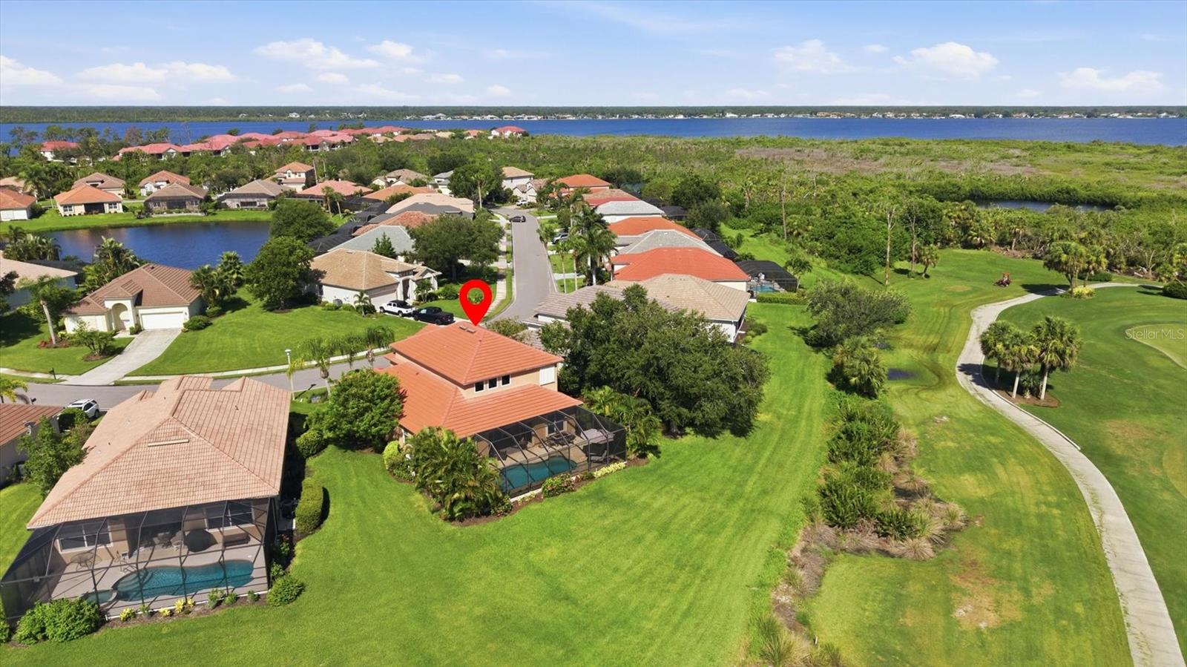
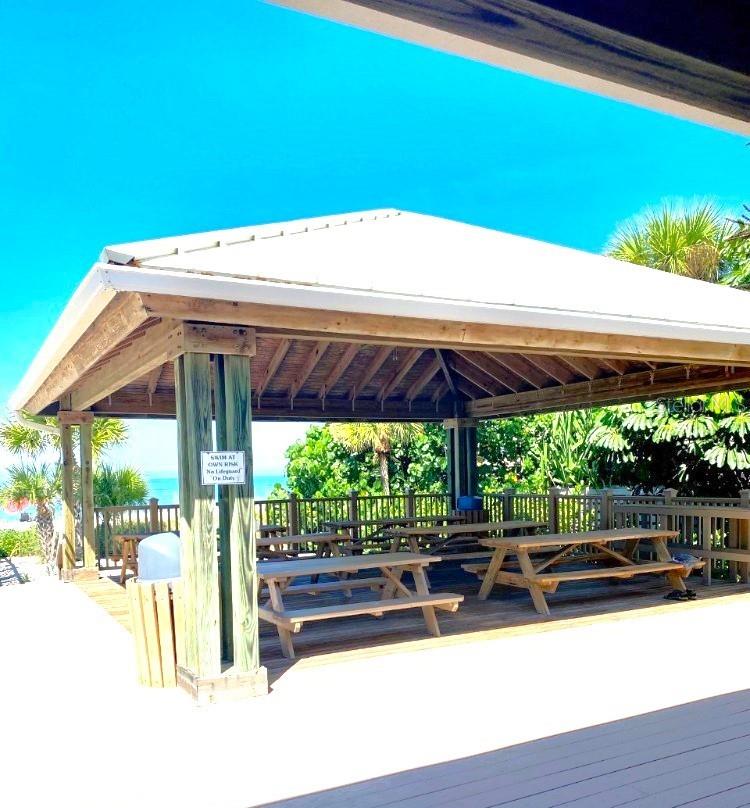
Beautifully updated and move-in ready, this Riverwood golf-course home offers luxury living with a TRANSFERABLE BEACH CLUB MEMBERSHIP, NEW ROOF, resurfaced pool & spa, freshly repainted exterior, and NEW brick patios on the lanai and pool deck. Enjoy serene views of the 14th fairway from spacious indoor and outdoor living areas. The redesigned kitchen features granite counters, newer cabinetry, tiled backsplash, and stainless appliances. The first-floor primary suite includes luxury plank flooring, dual walk-in closets, and a spa-style bath with soaking tub and walk-in shower, plus direct access to the lanai and pool. A flexible guest room/office and half bath complete the main level. Upstairs, a striking wood banister leads to a loft, two bedrooms, and a full bath with granite vanity and walk-in shower. Outdoors, relax in the heated saltwater pool and spa, enjoy expanded brick-paver patios, and take advantage of the included lanai/pool furniture. Riverwood offers award-winning golf, resort pools, fitness, pickleball, tennis, dog parks, and vibrant social activities. Close to Gulf beaches, Charlotte Harbor, Punta Gorda, Englewood, Boca Grande, and Sunseeker Resort. Live the Florida lifestyle you’ve been dreaming of. Call for a showing today!
/u.realgeeks.media/jeffreydarby/Logo.png)
Additional Information
- Year Built
- 2004
- Garage Spaces
- 2
- furnished
- Negotiable
- Pets
- Yes
- Amenities
- Clubhouse, Fence Restrictions, Fitness Center, Gated, Optional Additional Fees, Park, Pickleball Court(s), Pool, Recreation Facilities, Security, Spa/Hot Tub, Tennis Court(s)
- View
- Golf Course
- Pool
- Yes
- Construction
- Block, Stucco
- Parking
- Driveway, Garage Door Opener
- Roof
- Tile
- Exterior Features
- Gray Water System, Hurricane Shutters, Sliding Doors
- Sewer
- Public Sewer
- Cooling
- Central Air
- Interior Features
- Ceiling Fans(s), High Ceilings, In Wall Pest System, Open Floorplan, Primary Bedroom Main Floor, Solid Surface Counters, Solid Wood Cabinets, Tray Ceiling(s), Walk-In Closet(s), Window Treatments
- Tax Year
- 2025
- HOA Fee
- $360
- HOA Fee Freq
- Monthly
Listing courtesy of RIVERWOOD REALTY.