Share this with your friends


(239) 206-0824
Real Estate Company
17432 Shirley Avenue, Port Charlotte, FL 33948
- $599,000
- 3
- BD
- 2
- BA
- 1,692
- SqFt






- List Price
- $599,000
- Listing Price
- $599,000
- Price Change
- ▼ $26,000 1788282682
- Status
- ACTIVE
- MLS#
- L4963267
- Bedrooms
- 3
- Bathrooms
- 2
- Living Sq. Ft
- 1,692
- Property Class
- Single Family Residential
- County
- Charlotte
- Region
- Port Charlotte
- Subdivision
- Port Charlotte
Property Description
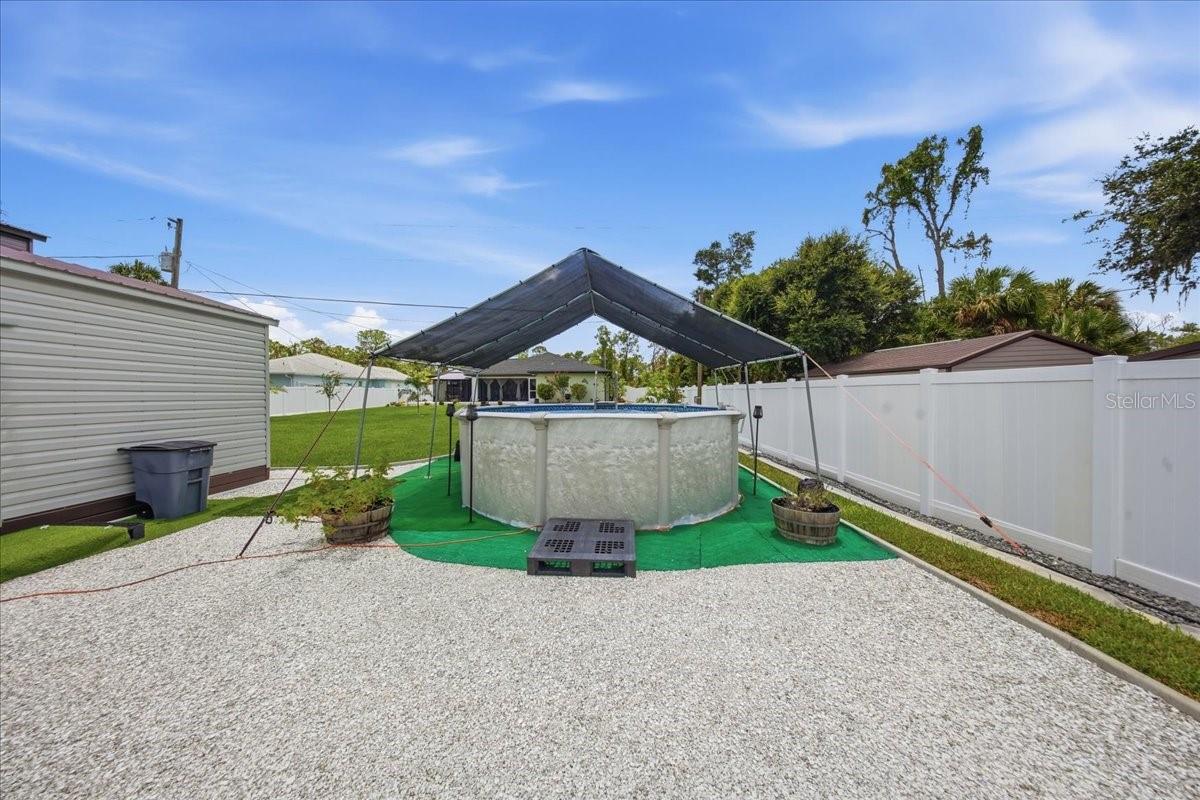
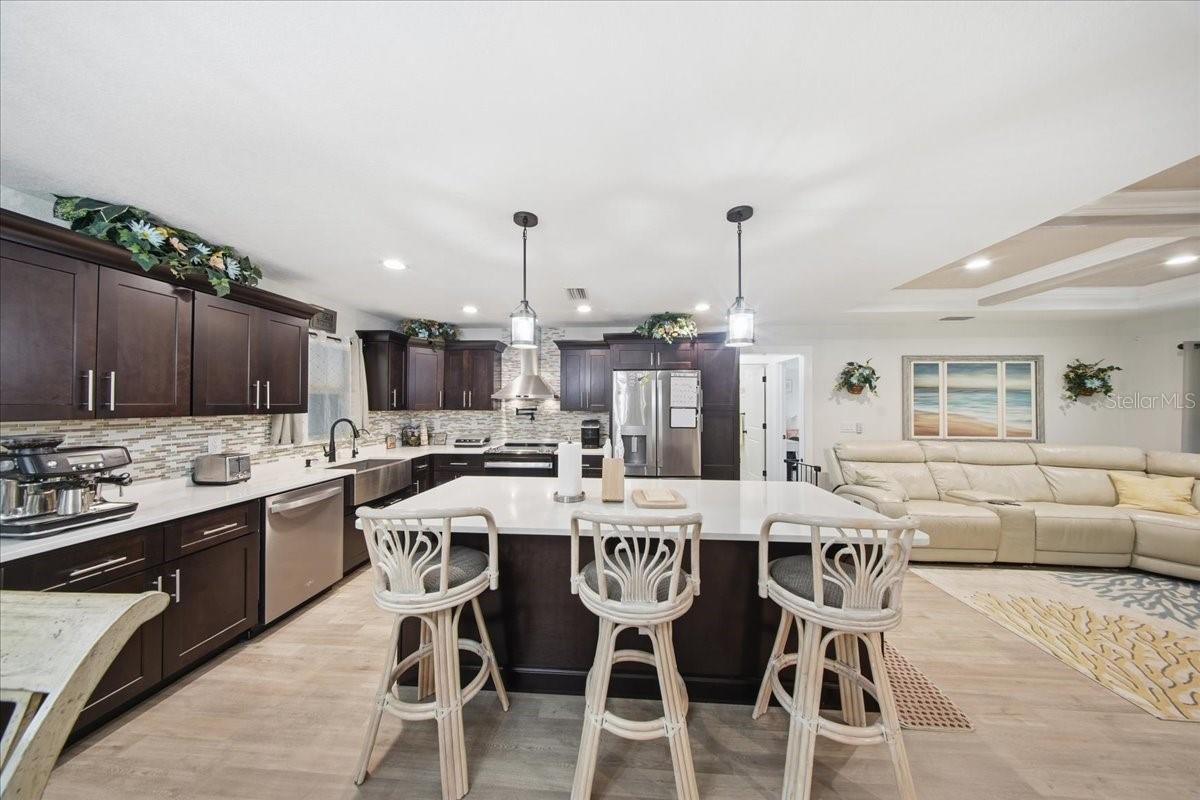
Beautiful 3/2 home on a double lot, offers a blend of modern comfort, coastal charm and outdoor living. The open concept layout features a contemporary kitchen w/stainless steel appliances and large island seating. The living area provides an airy feel with light wood floors and electric fireplace, ideal for relaxing or entertaining. The serene primary bedroom showcases a tray ceiling, abundant natural light, and ensuite. Additional living spaces include 2 bright bedrooms and laundry room. Enjoy peace of mind with hurricane windows & doors throughout the home and 2022 roof. Outside, the property shines with multiple lifestyle zones. A screened patio overlooks a beautifully landscaped yard with concrete curbing. The driveway, garage and patio feature durable epoxy-coated surface, offering a clean polished look. The backyard includes a shaded above ground pool set on artificial turf, 12-inch footers around the patio. Practicality meets convenience with metal storage structures, including a 14x40 RV carport and a 12x24 separate shed plus area for trailers and/or watercraft equipment. An aerial view highlights the home’s double lot and vinyl fencing surrounding the property offers privacy and security, plus the option of additional access through a rear gate. The well-organized outdoor space makes this an exceptional property for both everyday living and weekend enjoyment. Call today to make this your future home!
/u.realgeeks.media/jeffreydarby/Logo.png)
Additional Information
- Year Built
- 2022
- Garage Spaces
- 2
- furnished
- Negotiable
- View
- Garden
- Pool
- Yes
- Construction
- Block
- Parking
- Boat, Driveway, Oversized, RV Carport
- Roof
- Shingle
- Exterior Features
- Fire Pit, Hurricane Shutters, Storage
- Sewer
- Septic Tank
- Cooling
- Central Air
- Interior Features
- Ceiling Fans(s), Eat-in Kitchen, Open Floorplan, Split Bedroom, Tray Ceiling(s)
- Tax Year
- 2025
Listing courtesy of CENTURY 21 WATSON & MYERS REALTY.