Share this with your friends


(239) 206-0824
Real Estate Company
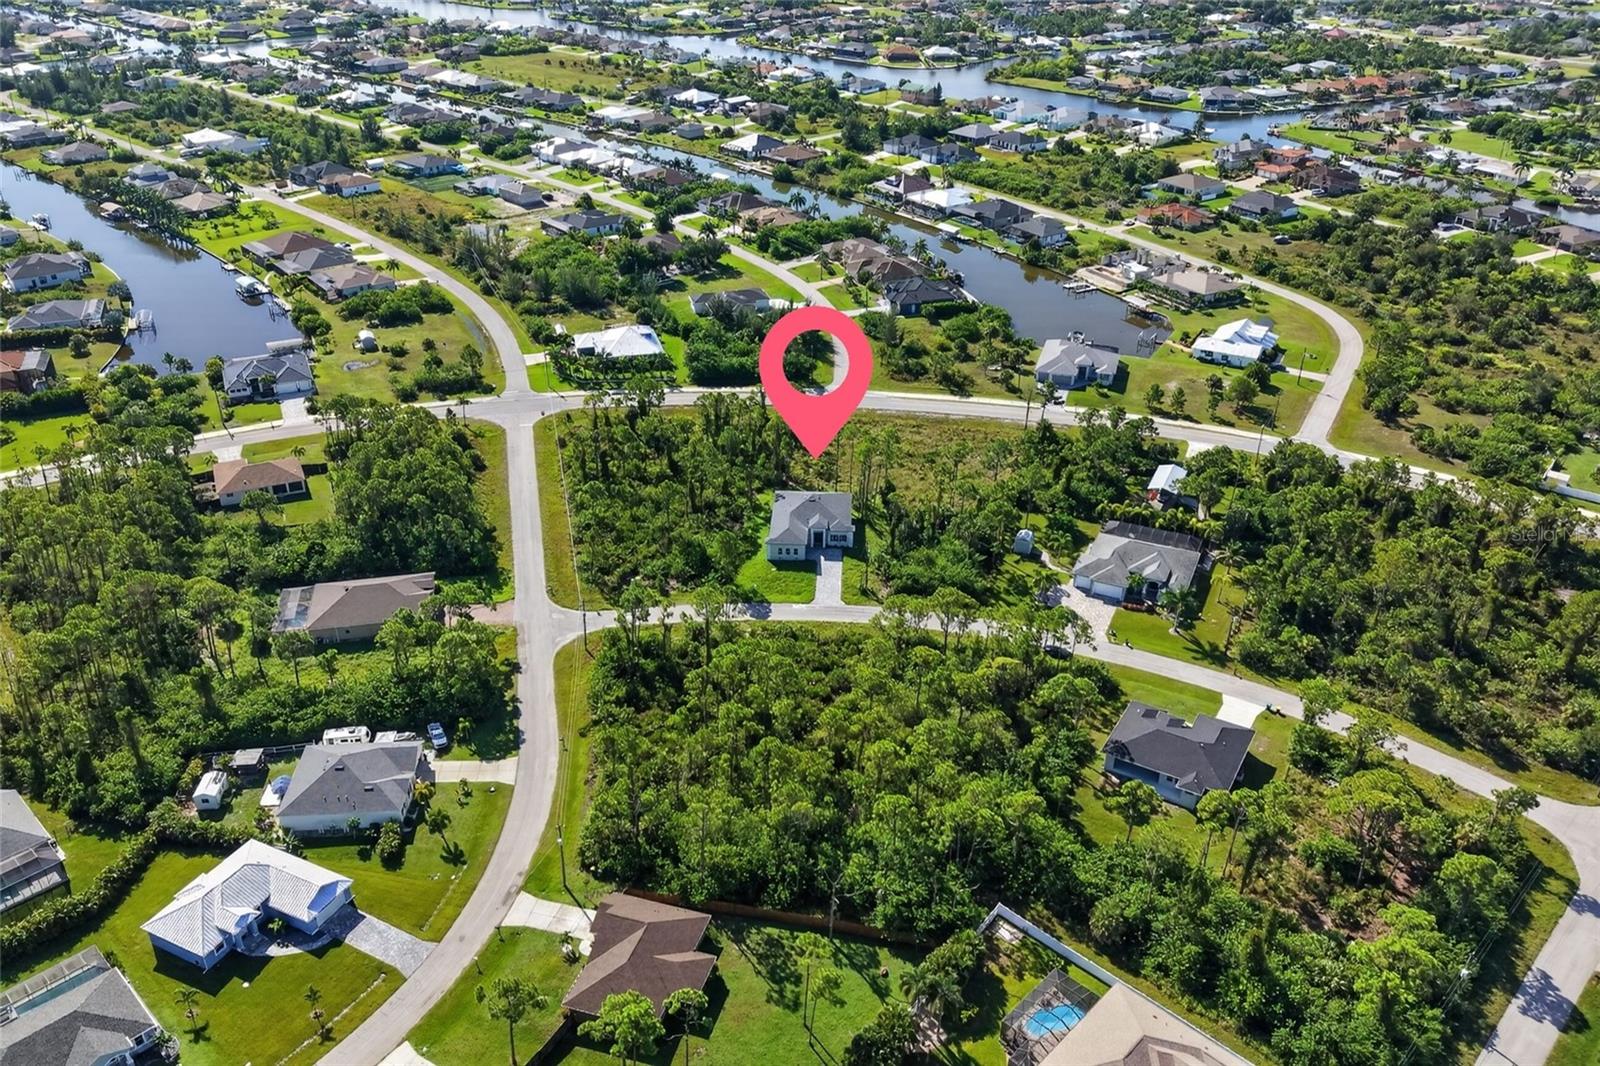
14511 Argus Lane, Port Charlotte, FL 33981
- $438,000
- 4
- BD
- 3
- BA
- 2,346
- SqFt













- List Price
- $438,000
- Listing Price
- $438,000
- Price Change
- ▼ $1,000 1790714156
- Status
- ACTIVE
- MLS#
- O6439321
- Bedrooms
- 4
- Bathrooms
- 3
- Living Sq. Ft
- 2,346
- Property Class
- Single Family Residential
- County
- Charlotte
- Region
- Port Charlotte
- Subdivision
- Port Charlotte
Property Description
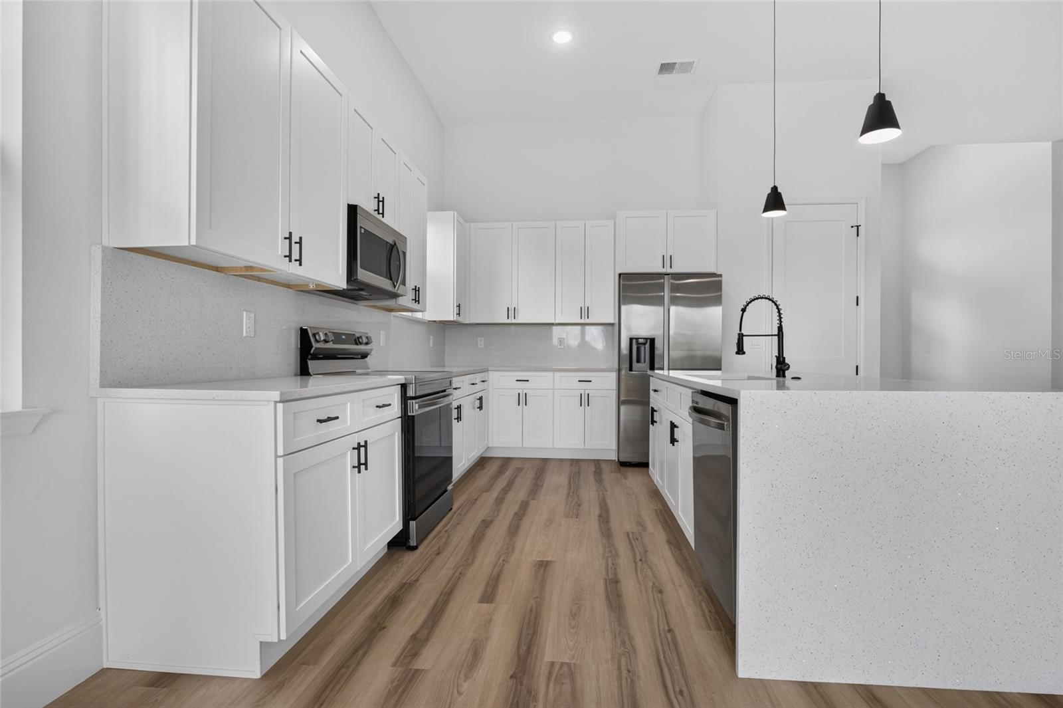
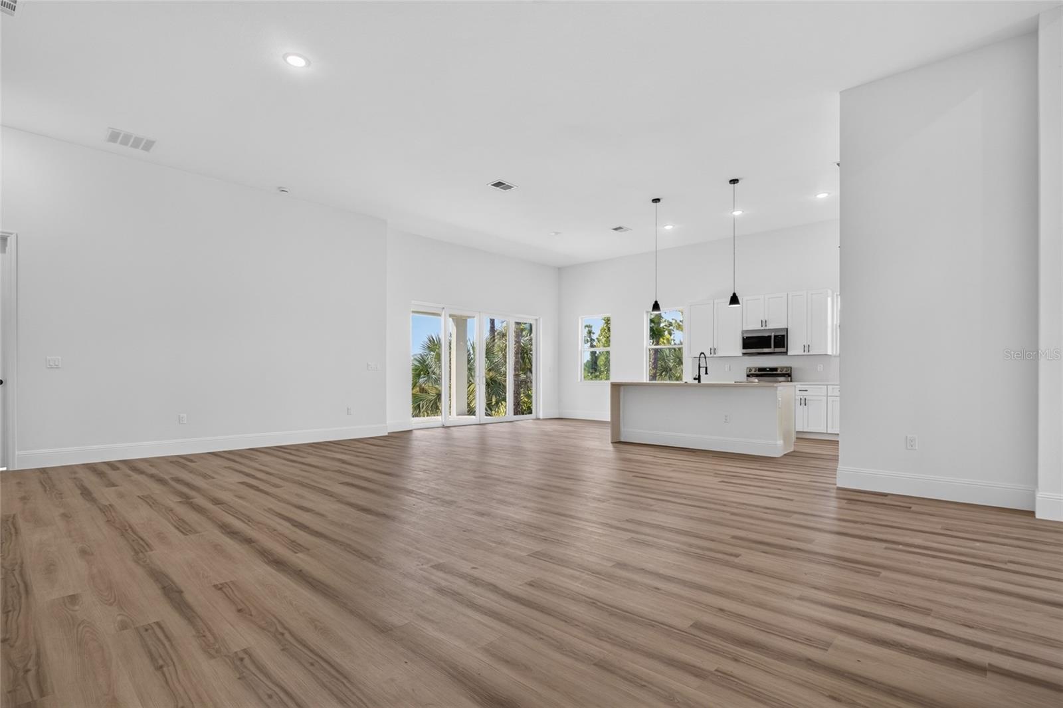
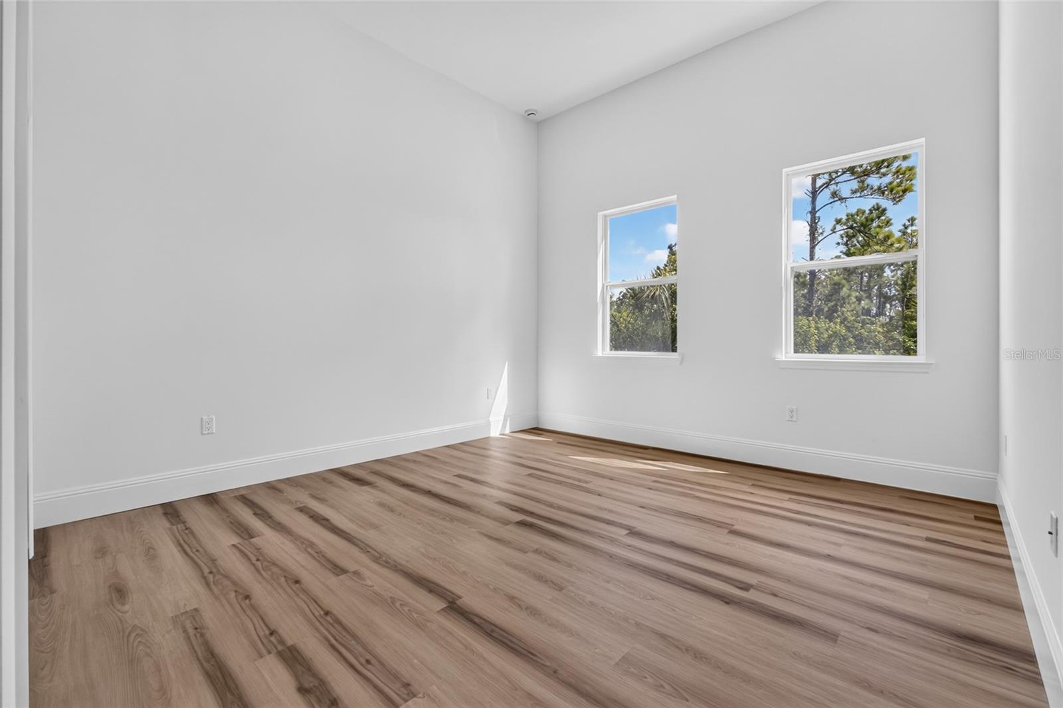
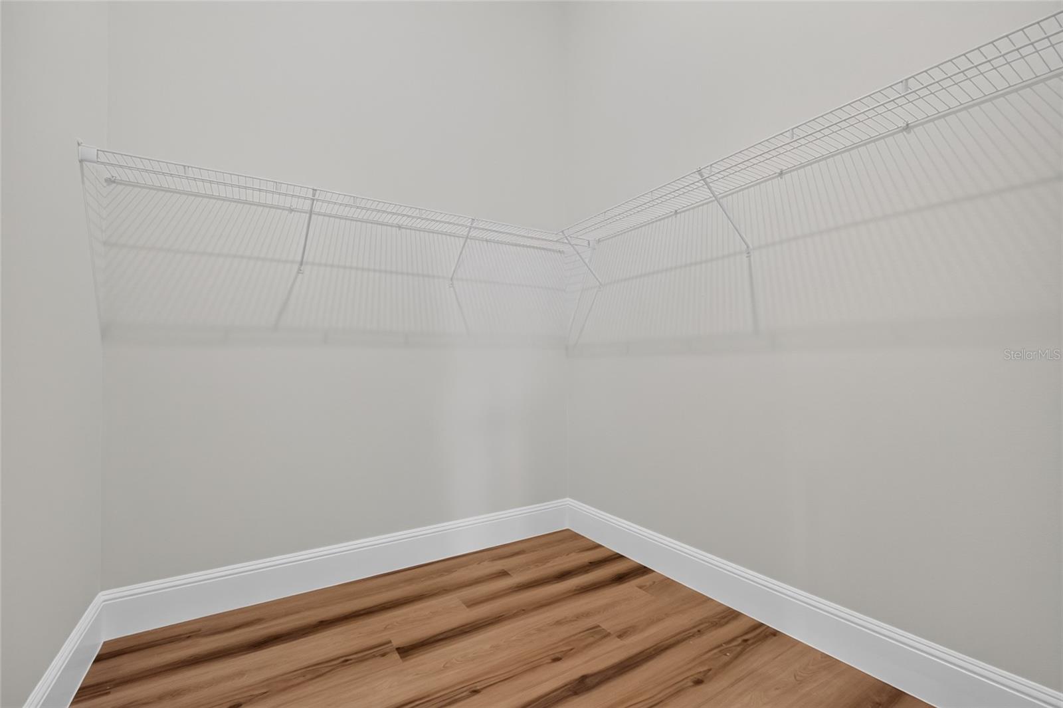
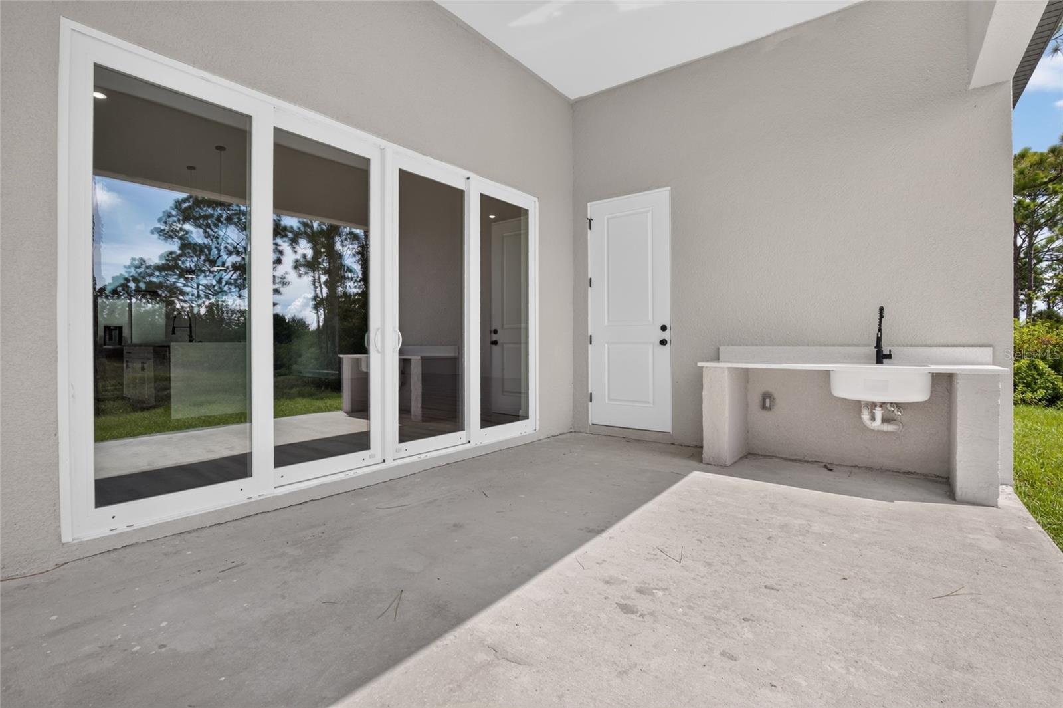
Modern New Construction in Port Charlotte Welcome to this beautiful new construction home in Port Charlotte, offering modern design, spacious living areas, and a functional layout designed for today’s lifestyle. With 4 bedrooms and 3 full bathrooms, this home provides plenty of space for comfortable living, entertaining, and working from home. The open-concept floor plan creates a seamless flow between the spacious living and dining areas, making the home feel bright, inviting, and perfect for gatherings. The stunning kitchen features solid wood cabinets, elegant stone countertops, and included appliances, combining style and functionality in the heart of the home. The primary suite offers a private retreat with a generous walk-in closet, while the additional bedrooms feature built-in closets for convenient storage. With three full bathrooms, this home provides added comfort and convenience for both residents and guests. A 2-car attached garage provides secure parking and additional storage. Conveniently located near major roads and good schools, this home offers easy access to everyday essentials while providing the comfort and benefits of new construction. Don’t miss the opportunity to make this beautiful Port Charlotte home yours!
/u.realgeeks.media/jeffreydarby/Logo.png)
Additional Information
- Year Built
- 2026
- Garage Spaces
- 2
- furnished
- Unfurnished
- Pets
- Yes
- Construction
- Block, Stucco
- Parking
- Driveway, Garage Door Opener
- Roof
- Shingle
- Exterior Features
- Garden, Lighting, Sidewalk
- Sewer
- Septic Tank
- Cooling
- Central Air
- Interior Features
- Eat-in Kitchen, High Ceilings, Kitchen/Family Room Combo, Living Room/Dining Room Combo, Open Floorplan, Primary Bedroom Main Floor, Solid Wood Cabinets, Stone Counters, Thermostat, Walk-In Closet(s)
- Tax Year
- 2025
Listing courtesy of WRA BUSINESS & REAL ESTATE.