Share this with your friends


(239) 206-0824
Real Estate Company
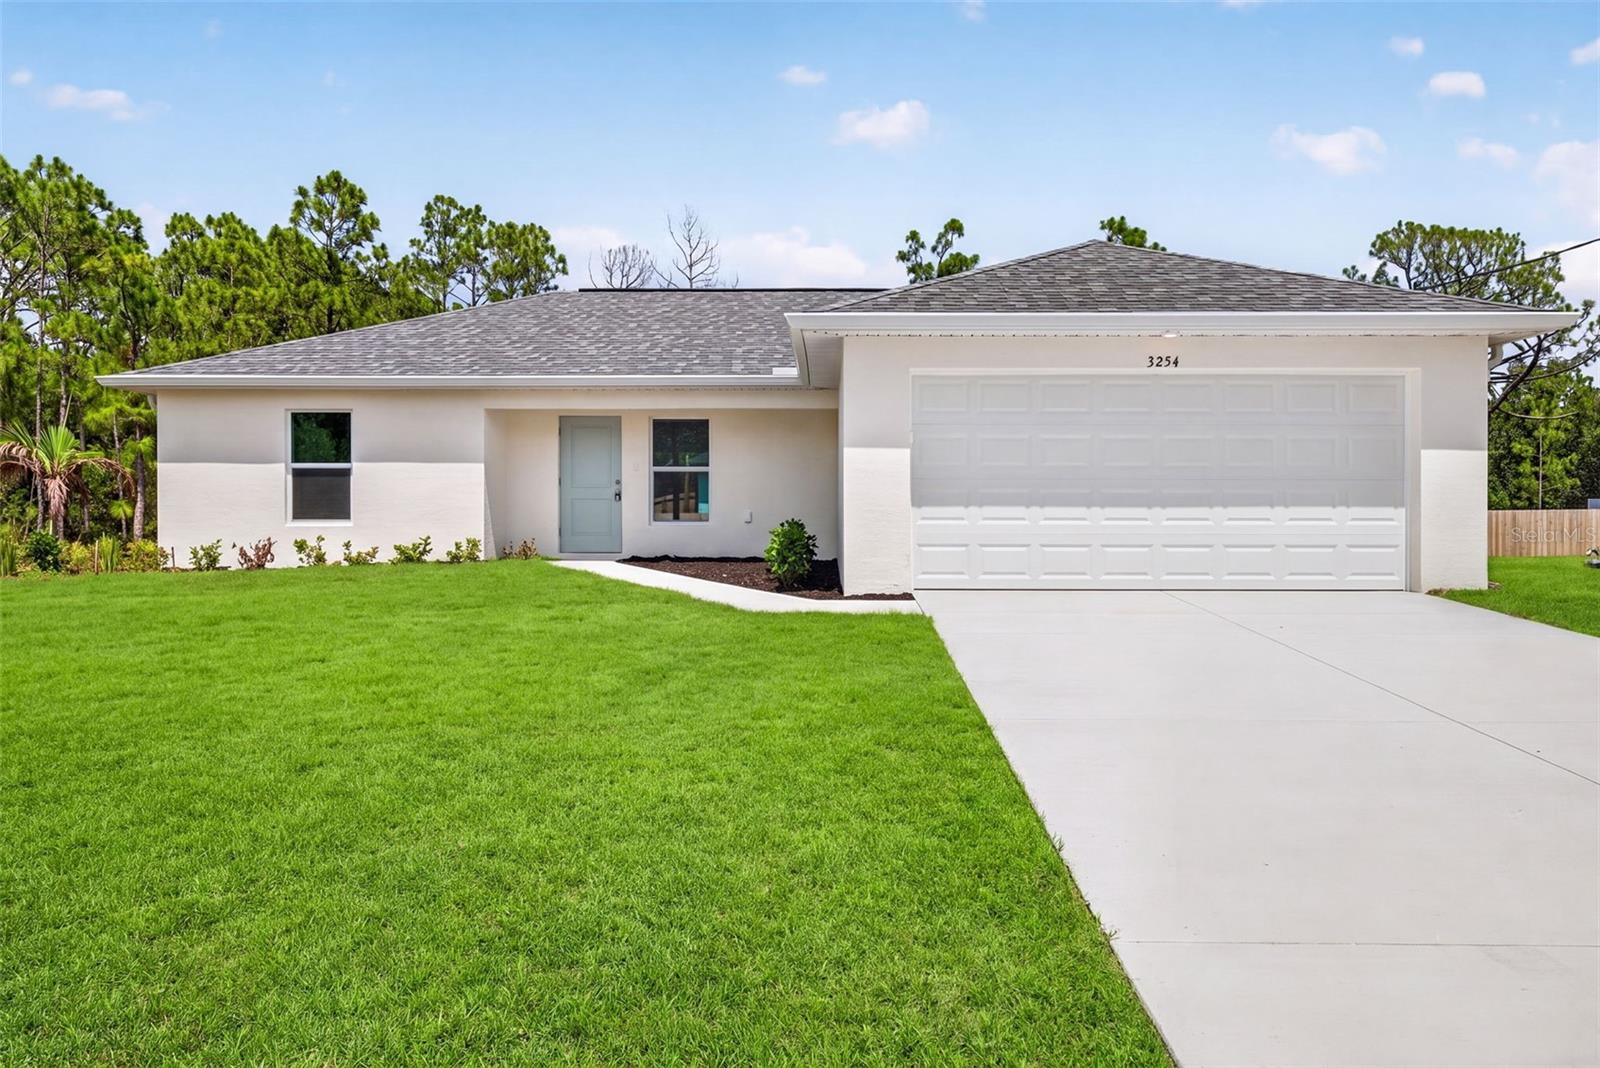
3254 Plymouth Street, Port Charlotte, FL 33980
- $281,900
- 3
- BD
- 2
- BA
- 1,333
- SqFt




- List Price
- $281,900
- Listing Price
- $281,900
- Price Change
- ▼ $1,000 1789497272
- Status
- ACTIVE
- MLS#
- TB8528520
- Bedrooms
- 3
- Bathrooms
- 2
- Living Sq. Ft
- 1,333
- Property Class
- Single Family Residential
- County
- Charlotte
- Region
- Port Charlotte
- Subdivision
- Port Charlotte
Property Description
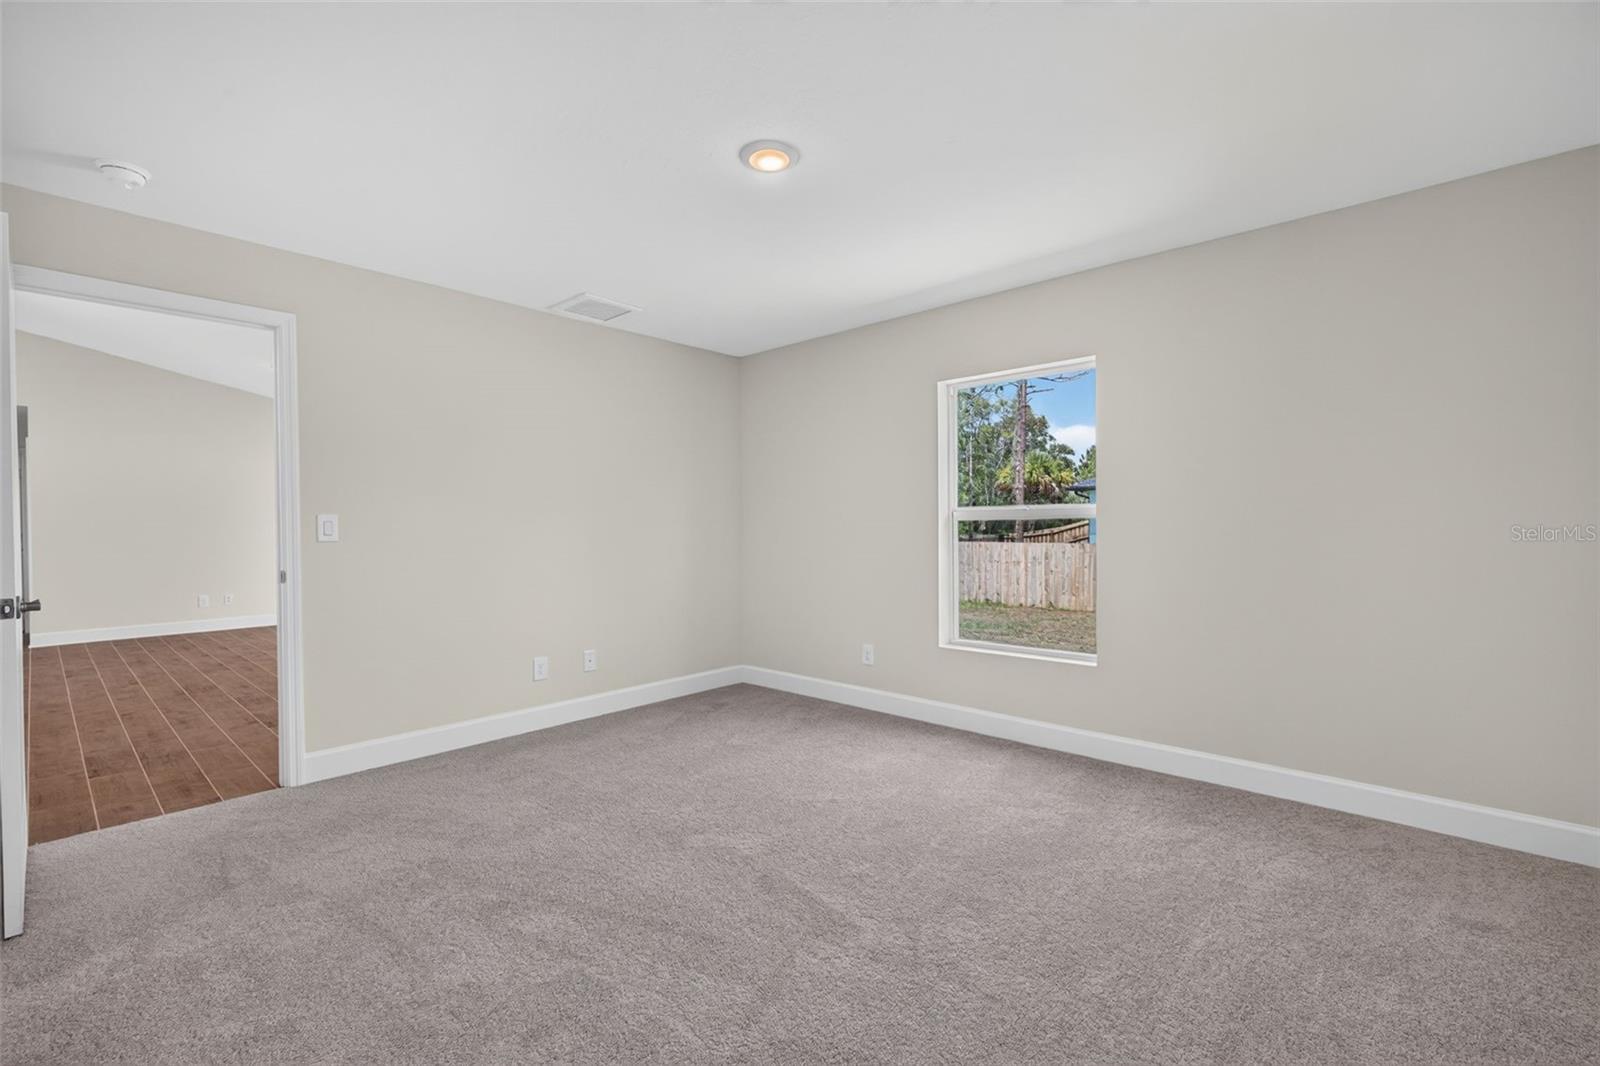
Virtually Staged. READY NOW! INCENTIVES TOWARD CLOSING COSTS! Introducing the Seabreeze Cove by Sunlife Homes in Port Charlotte—where thoughtful design meets effortless Florida living. This brand-new floor plan showcases Sunlife’s signature blend of open-concept comfort and refined coastal style. From the moment you step inside, you’re welcomed by expansive living spaces, abundant natural light, and seamless indoor-outdoor flow—perfect for both everyday living and entertaining. Storm-Safe concrete block construction and impact windows for your peace of mind and low insurance costs! NO FLOOD ZONE! The Seabreeze Cove is designed with flexibility in mind, offering spacious bedrooms, a well-appointed kitchen at the heart of the home, and carefully considered details that elevate both function and finish. Whether you’re hosting guests or enjoying a quiet evening, every space feels intentional and inviting. Located in the growing Port Charlotte area, this home provides the ideal balance of privacy and convenience—close to shopping, dining, waterfront activities, and everything that makes Southwest Florida living so desirable. As the first Seabreeze Cove in Port Charlotte, this home represents a unique opportunity to own a fresh, thoughtfully designed plan from one of the area’s trusted builders. Experience the difference of a home built with purpose. This is the Seabreeze Plan
/u.realgeeks.media/jeffreydarby/Logo.png)
Additional Information
- Year Built
- 2026
- Garage Spaces
- 2
- furnished
- Unfurnished
- View
- Trees/Woods
- Construction
- Block
- Parking
- Driveway
- Roof
- Shingle
- Exterior Features
- Other
- Sewer
- Septic Tank
- Cooling
- Central Air
- Interior Features
- Cathedral Ceiling(s), High Ceilings, Kitchen/Family Room Combo, Living Room/Dining Room Combo, Open Floorplan, Primary Bedroom Main Floor, Split Bedroom, Thermostat, Walk-In Closet(s)
- Tax Year
- 2025
Listing courtesy of SUNLIFE HOMES LLC.