Share this with your friends


(239) 206-0824
Real Estate Company
643 Bridgeway LN, Naples, FL 34108
- $2,850,000
- 3
- BD
- 2
- BA
- 2,000
- SqFt









- List Price
- $2,850,000
- Listing Price
- $2,850,000
- Status
- ACTIVE
- MLS#
- 226035970
- Bedrooms
- 3
- Bathrooms
- 2
- Living Sq. Ft
- 2,000
- Property Class
- Single Family Residential
- Building Design
- Villa Detached
- Status Type
- Resale Property
- County
- Collier
- Region
- NA04 - Pelican Bay Area
- Development
- Pelican Bay
- Subdivision
- Bridge Way Villas
Property Description
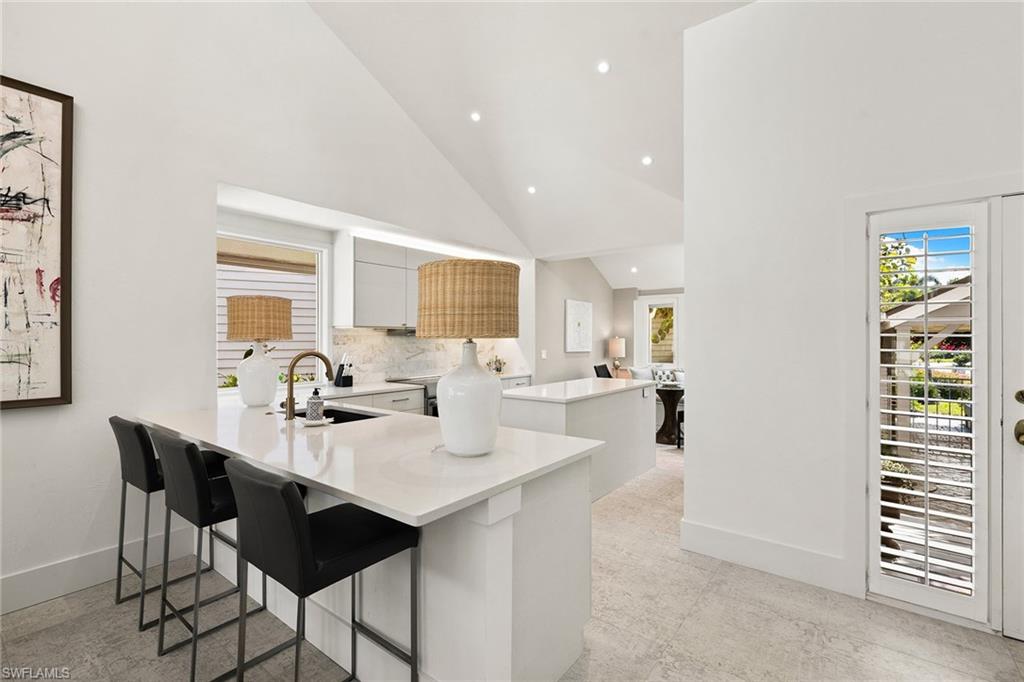
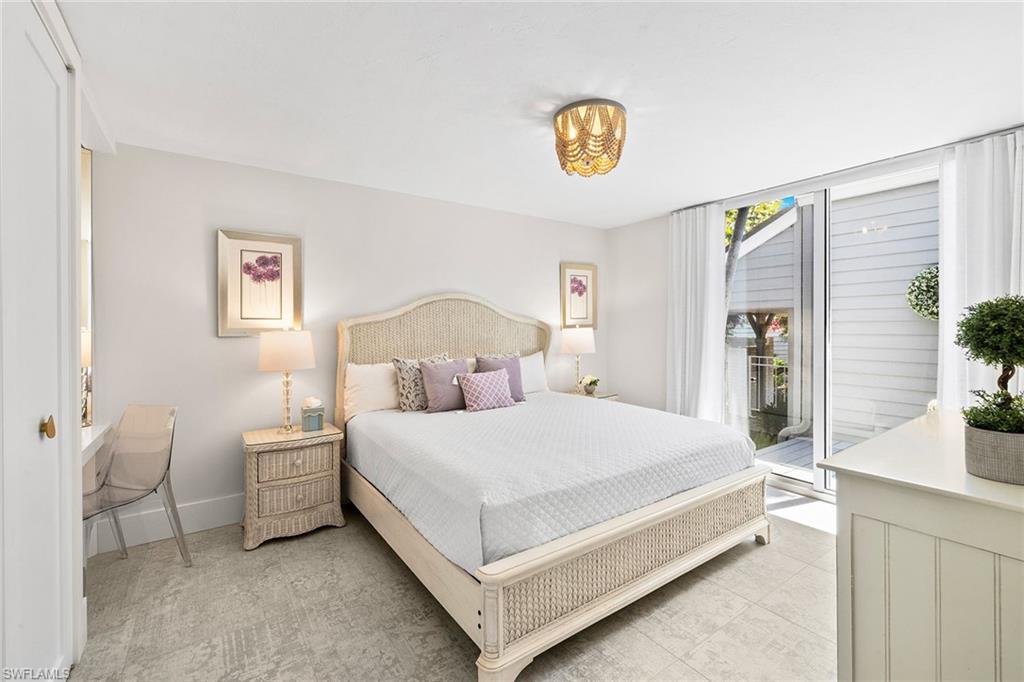
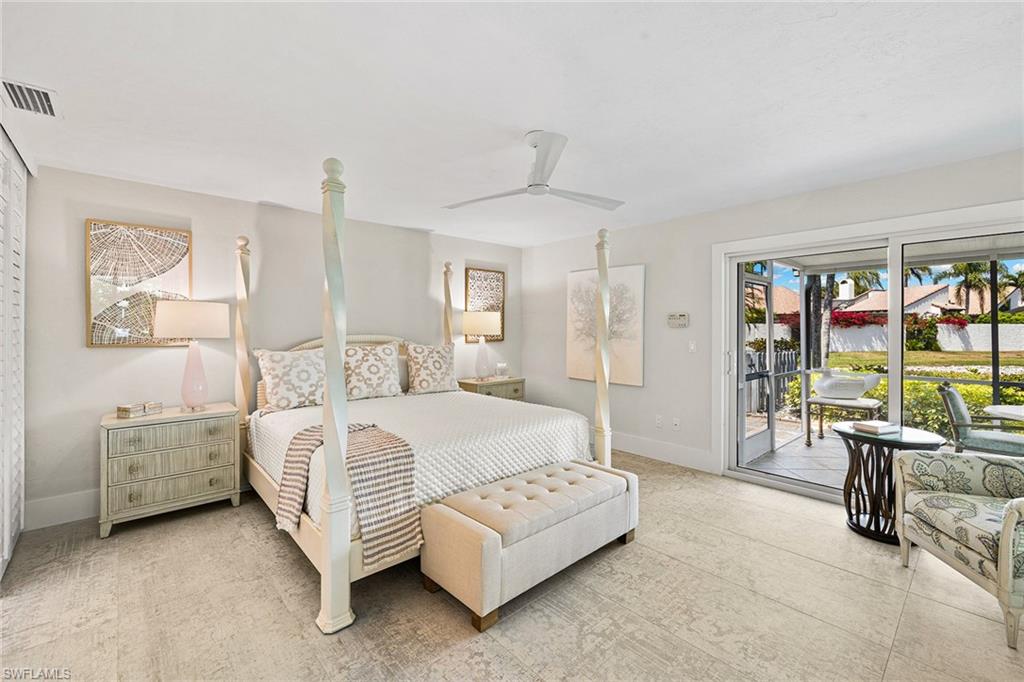
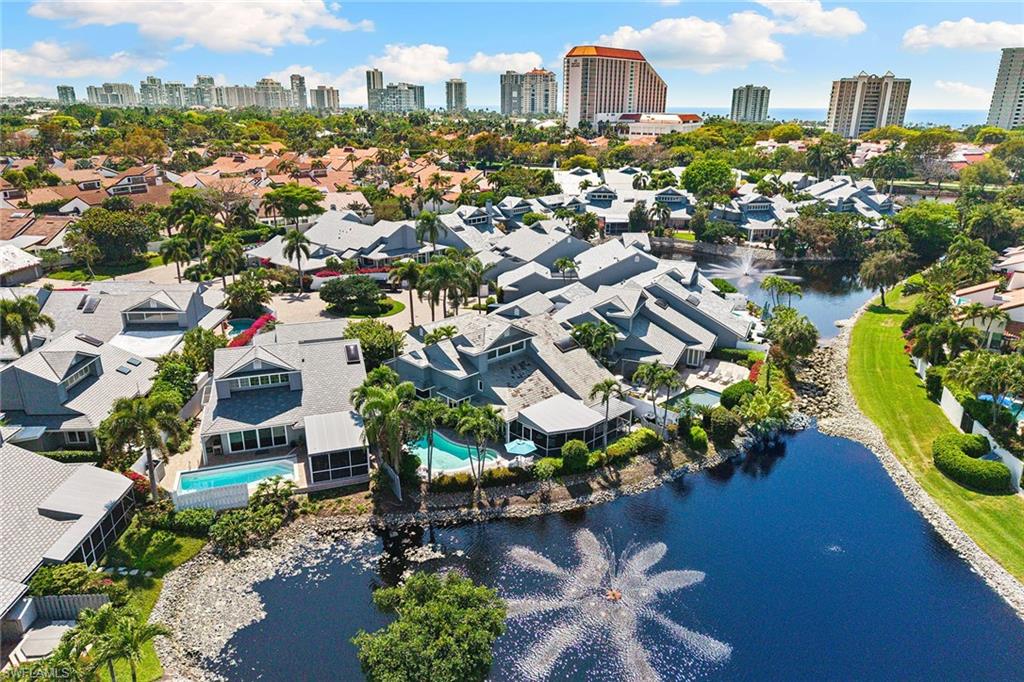
Welcome to 643 Bridgeway Lane, a sanctuary of refined elegance tucked away in the prestigious enclave of Bridgeway Villas within Naples’ most celebrated coastal master-planned community of Pelican Bay. Designed for seamless indoor-outdoor living, this exquisite 3 bed room 2 bath residence captures the essence of relaxed Florida luxury. Step through the grand entrance into a fully renovated light-filled open concept framed by soaring ceilings, expansive windows, and sophisticated architectural details. The fluid floor plan connects a spacious great room to a gourmet-inspired kitchen featuring high-end finishes, premium cabinetry, and a sunny breakfast nook—perfect for morning coffee or casual entertaining. The primary suite serves as a private retreat, complete with generous walk-in closet space and a spa-like ensuite bath featuring double vanities and a deep soaking tub. Additional bedrooms offer comfortable accommodations for family and guests, each appointed with plush comfort and thoughtful privacy. Outside, your private lanai invites you to unwind amidst lush tropical landscaping, warm gentle breezes, and quiet solitude—providing the perfect backdrop for al fresco dining or evening cocktails under the stars. Pelican Bay offers 2 beach side dining facilities as well as tennis, pickle ball and fitness center.
/u.realgeeks.media/jeffreydarby/Logo.png)
Additional Information
- Year Built
- 1984
- Garage Spaces
- 2
- furnished
- Furnished
- Pets
- With Approval
- Amenities
- Barbecue, Beach - Private, Beach Club Available, Bike And Jog Path, Clubhouse, Park, Restaurant, Sidewalk, Streetlight, Tennis Court(s)
- Community Type
- Golf Course, Non-Gated, Tennis
- View
- Pond, Water, Water Feature
- Boat Access
- None
- Waterfront Description
- Lake
- Pool
- Yes
- Building Description
- 1 Story/Ranch
- Restrictions
- Deeded
- Rear Exposure
- N
- Roof
- Slate
- Flooring
- Tile
- Exterior Features
- Courtyard
- Water
- Central
- Cooling
- Central Electric
- Interior Features
- Cathedral Ceiling(s), Closet Cabinets, Smoke Detectors, Walk-In Closet(s)
- Equipment/Appliances Included
- Cooktop - Electric, Dishwasher, Double Oven, Dryer, Microwave, Refrigerator/Freezer, Refrigerator/Icemaker, Wall Oven, Washer
- Rooms
- Den - Study
- Tax Year
- 2023
- HOA Fee
- $2,429
- Master HOA Fee
- $3285
- Master HOA Fee Frequency
- Annually
- Waterfront
- Yes
- Storm Protection
- Impact Resistant Doors, Impact Resistant Windows
Listing courtesy of Premier Sotheby's Int'l Realty.