Share this with your friends


(239) 206-0824
Real Estate Company
18374 Elgin Avenue, Port Charlotte, FL 33948
- $349,900
- 4
- BD
- 3
- BA
- 1,695
- SqFt








- List Price
- $349,900
- Listing Price
- $349,900
- Price Change
- ▼ $10,000 1790191898
- Status
- PENDING
- MLS#
- A4703347
- Bedrooms
- 4
- Bathrooms
- 3
- Living Sq. Ft
- 1,695
- Property Class
- Single Family Residential
- County
- Charlotte
- Region
- Port Charlotte
- Subdivision
- Port Charlotte
Property Description
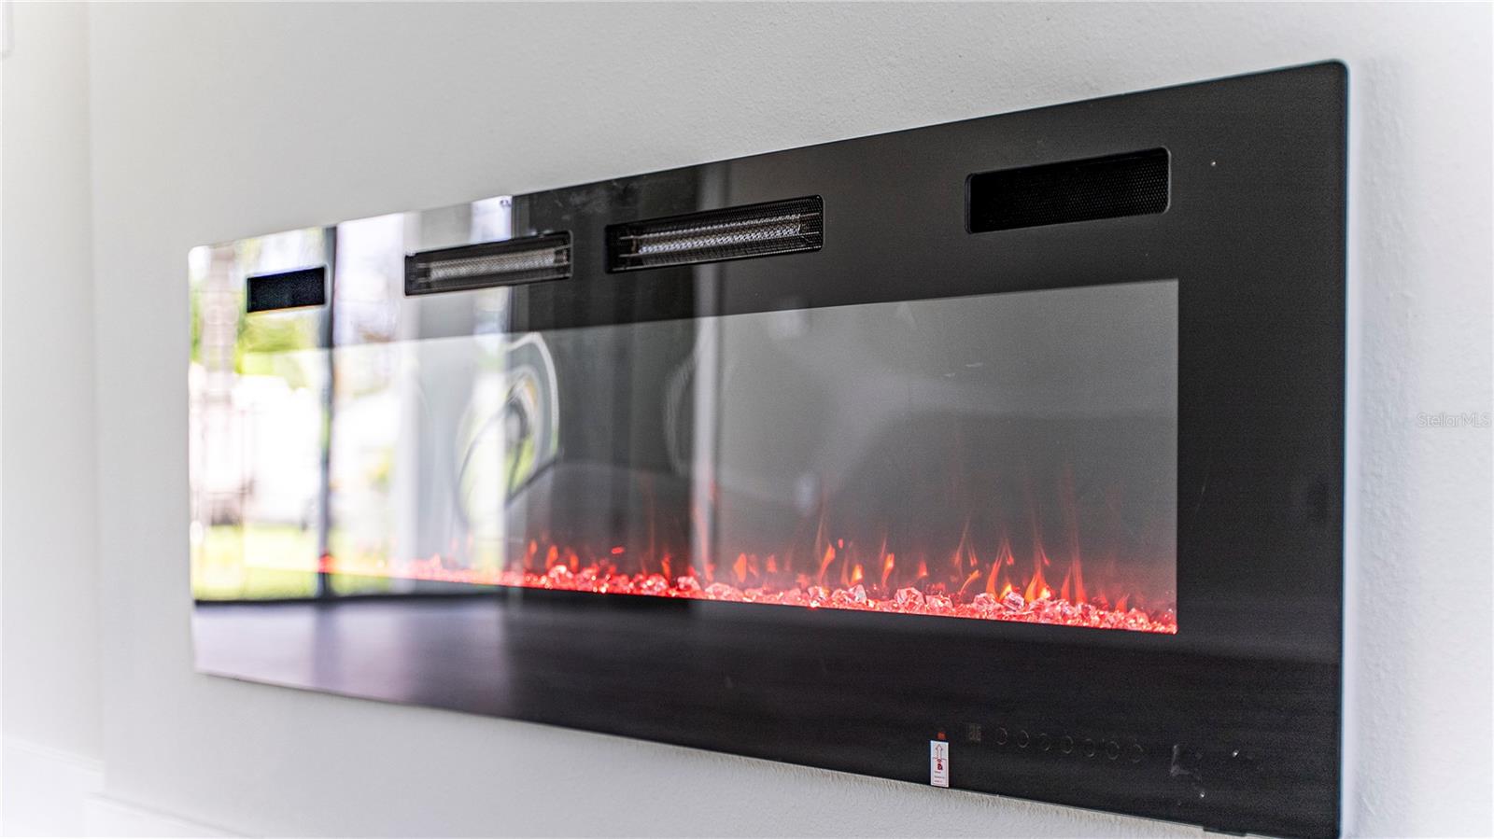
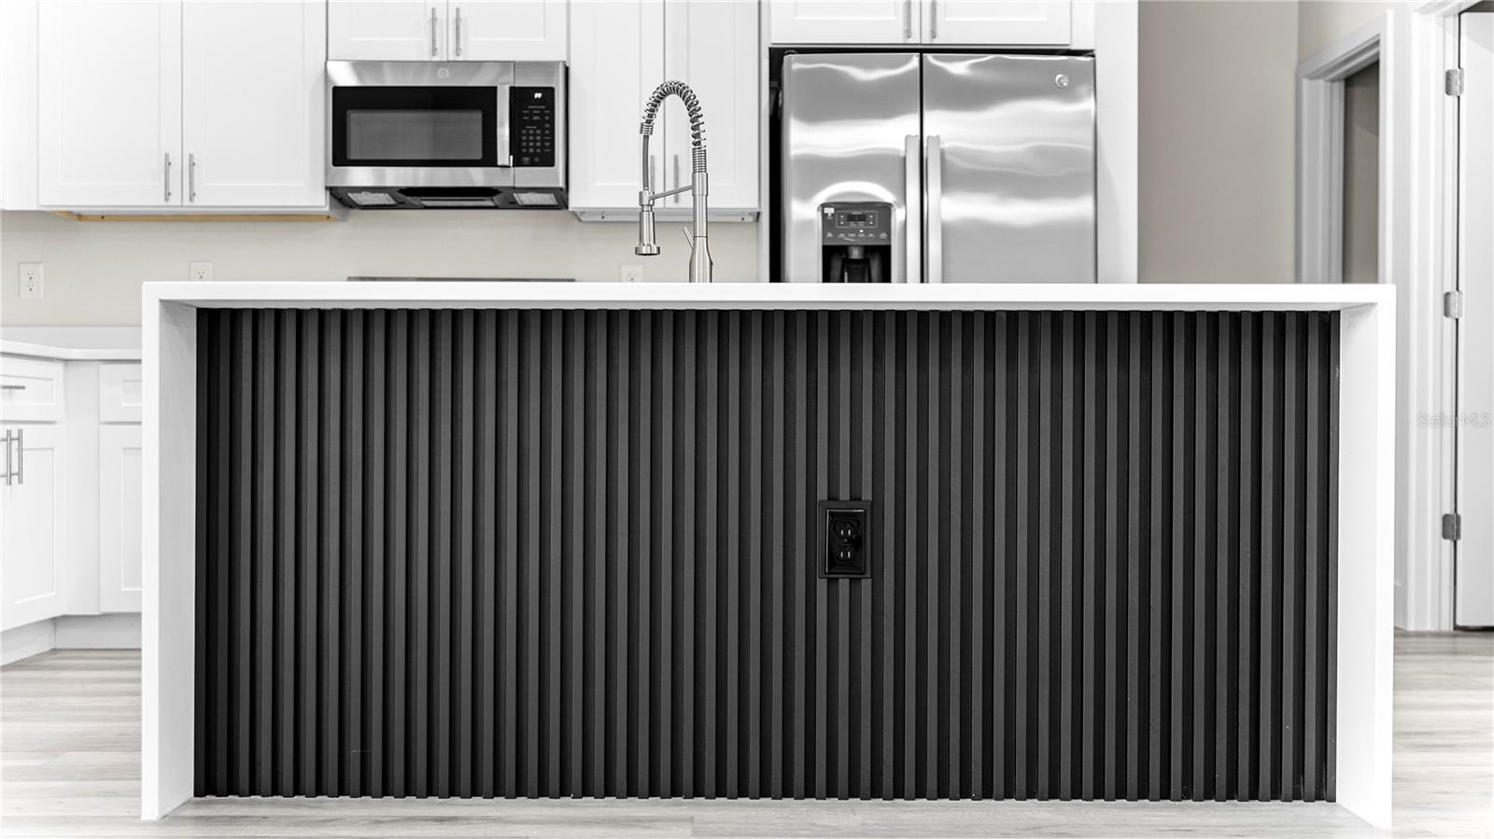
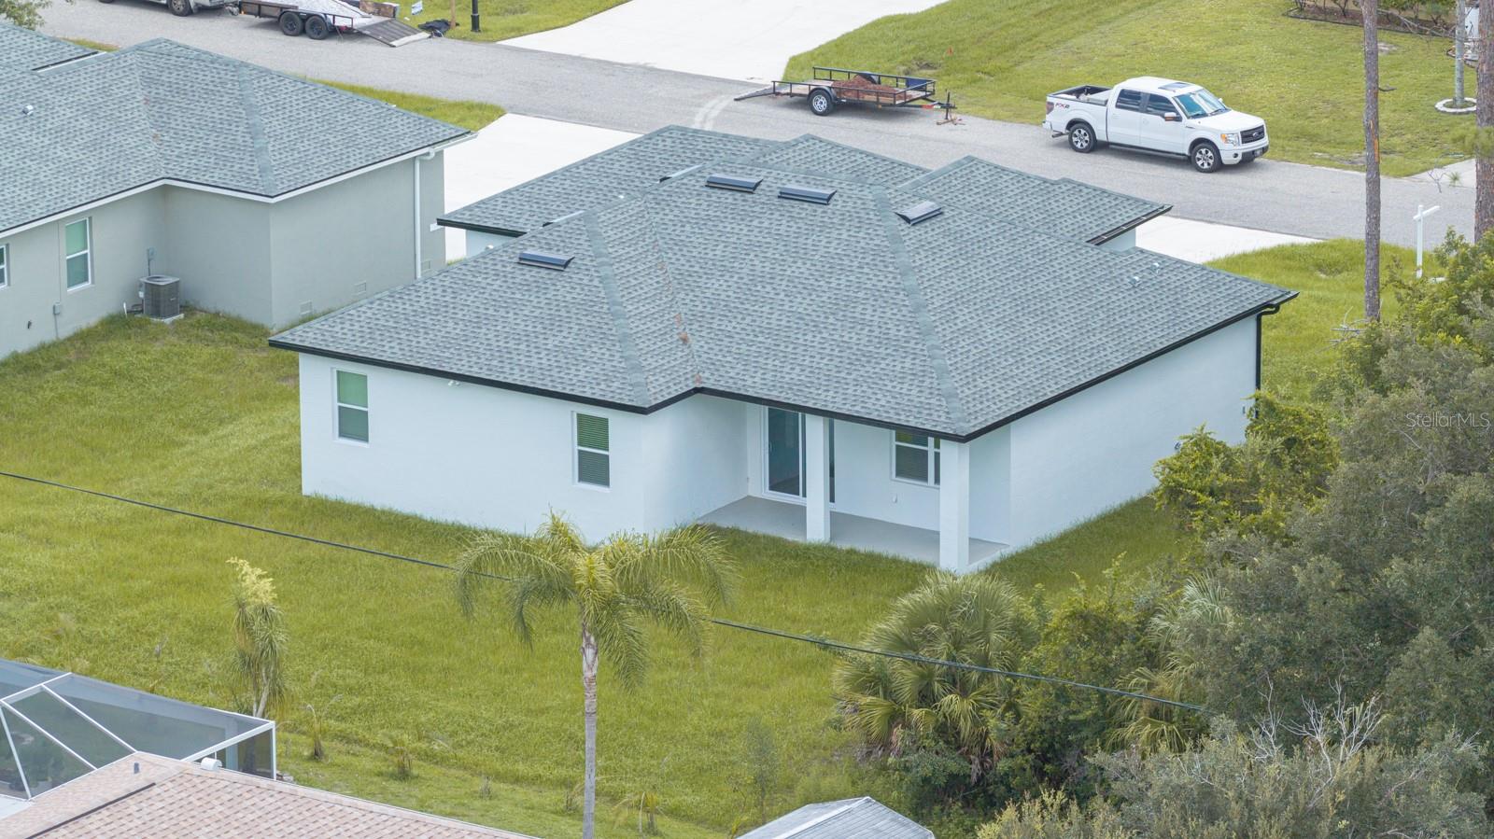
Under contract-accepting backup offers. MOVE-IN READY NEW CONSTRUCTION WITH INCREDIBLE BUYER INCENTIVES! Qualified buyers may receive a 1% lender credit toward closing costs when using the preferred lender, up to $10,000 in seller-paid closing-cost assistance, plus a complimentary appraisal! Welcome to 18374 Elgin Avenue, a beautifully designed 2025-built home featuring 4 bedrooms, 2.5 bathrooms, 1,695 square feet of living space, and a spacious three-car garage. The open-concept floor plan offers luxury vinyl flooring, contemporary cabinetry, a striking quartz waterfall island, stainless-steel appliances, and an electric fireplace that creates an inviting focal point in the great room. The private primary suite includes a walk-in closet and a spa-inspired bathroom with dual sinks, marble-style tile, and a freestanding soaking tub. Enjoy Florida living from the covered lanai overlooking a generous 10,000-square-foot lot. Additional features include smart-key entry, a 2-10 Home Buyers Warranty, and NO HOA! The property is reported to be outside the designated high-risk flood zone, and an Elevation Certificate is available, providing documented information about the home’s elevation that may help buyers, lenders, and insurance providers evaluate flood risk and insurance requirements. Schedule your private showing today and take advantage of this outstanding opportunity!
/u.realgeeks.media/jeffreydarby/Logo.png)
Additional Information
- Year Built
- 2025
- Garage Spaces
- 3
- furnished
- Unfurnished
- Construction
- Block, Stucco
- Roof
- Shingle
- Exterior Features
- Garden, Lighting
- Sewer
- Septic Tank
- Cooling
- Central Air
- Interior Features
- Open Floorplan, Primary Bedroom Main Floor, Walk-In Closet(s)
- Tax Year
- 2025
Listing courtesy of EMPIRE REALTY USA LLC.