Share this with your friends


(239) 206-0824
Real Estate Company
14077 Emerson Lane, Port Charlotte, FL 33981
- $449,000
- 3
- BD
- 2
- BA
- 1,890
- SqFt








- List Price
- $449,000
- Listing Price
- $449,000
- Status
- ACTIVE
- MLS#
- D6148438
- Bedrooms
- 3
- Bathrooms
- 2
- Living Sq. Ft
- 1,890
- Property Class
- Single Family Residential
- County
- Charlotte
- Region
- Port Charlotte
- Subdivision
- South Gulf Cove
Property Description
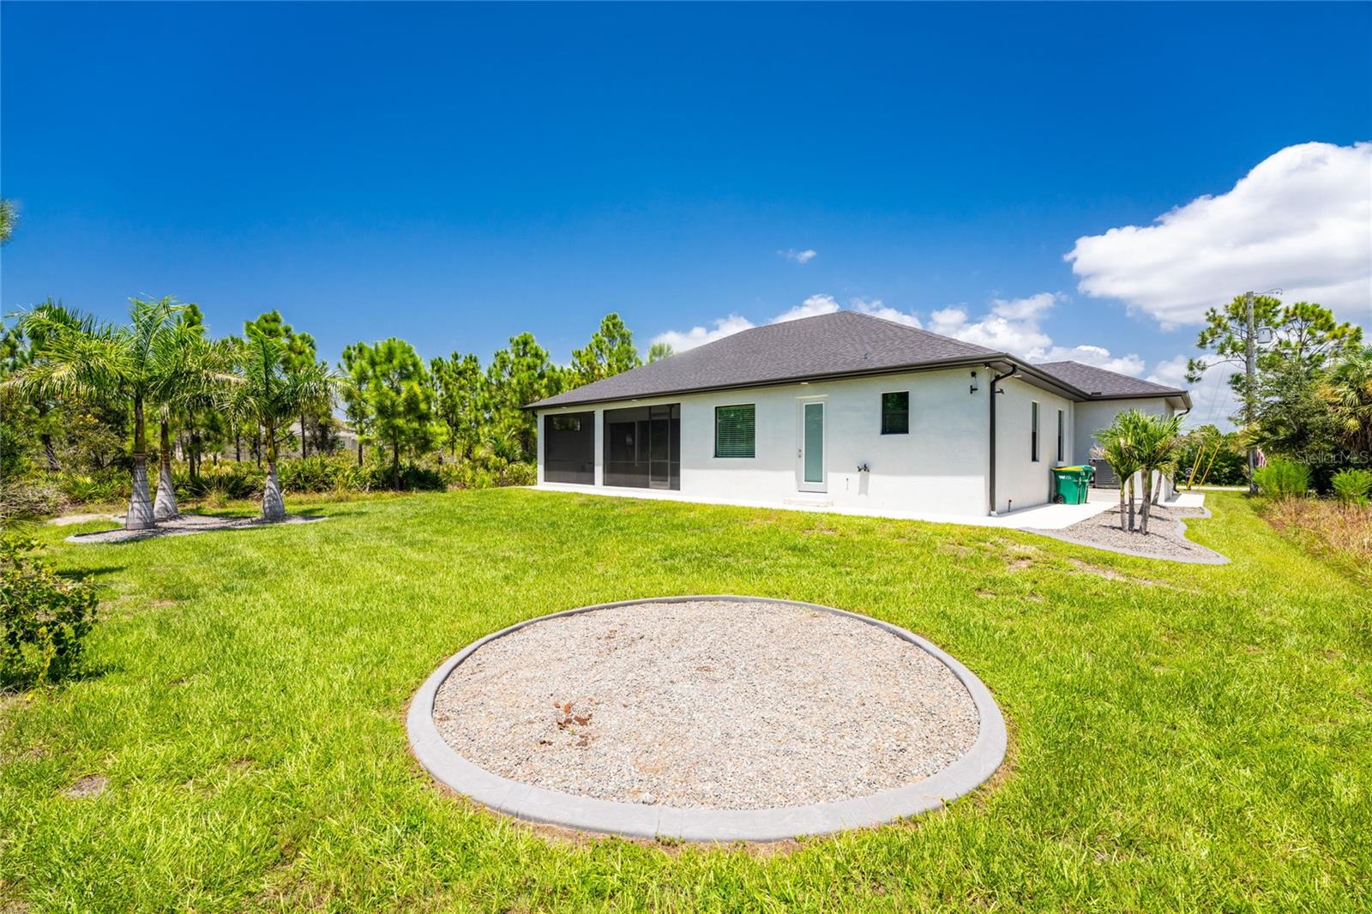
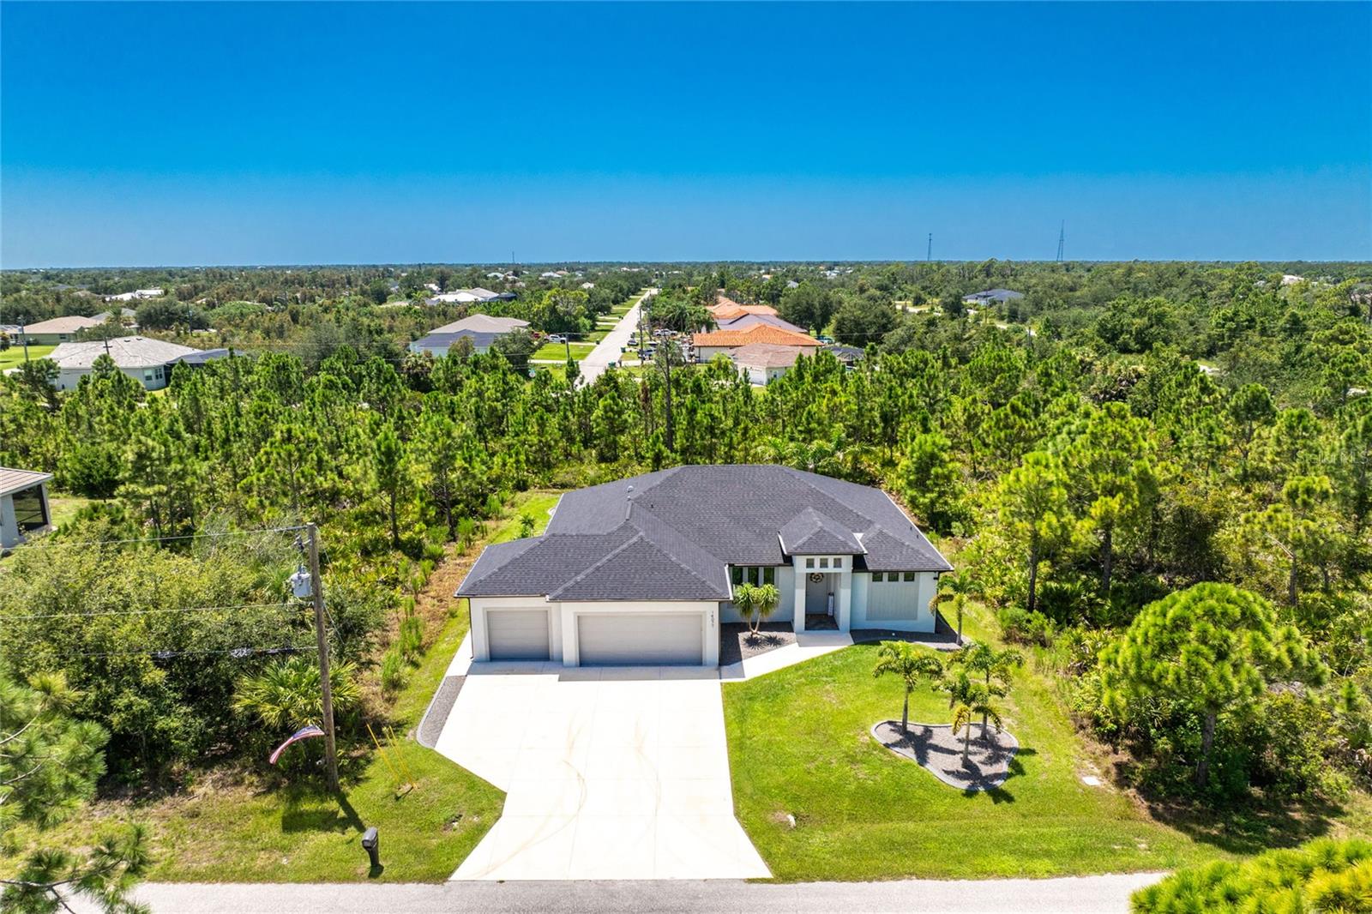
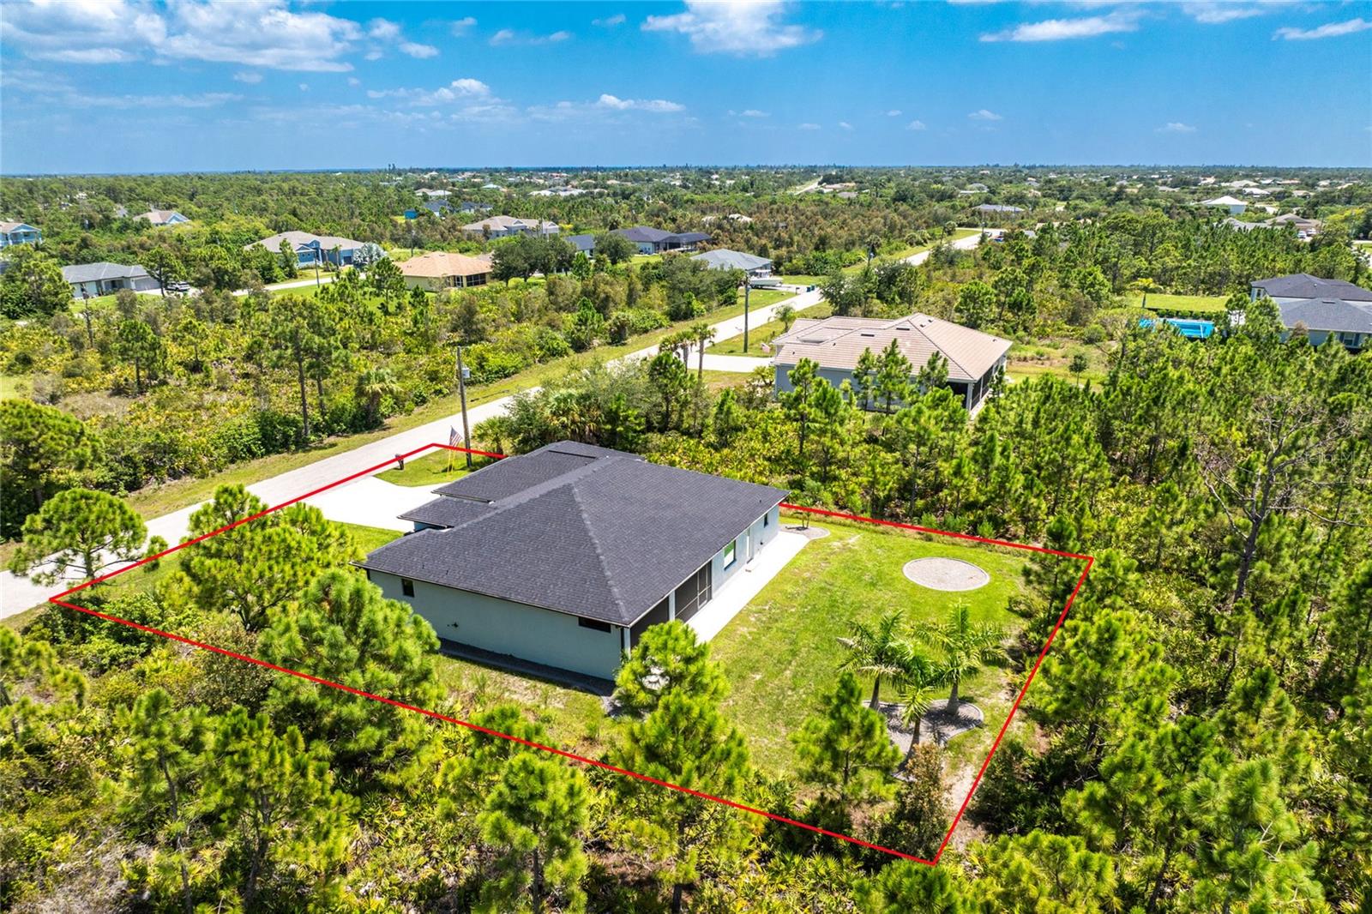
Virtually Staged. Modern Design, Peaceful Views and Exceptional Indoor-Outdoor Living! Built in 2023 and being offered furnished, this beautifully designed South Gulf Cove home offers three bedrooms, two bathrooms and an oversized three-car garage with a private natural backdrop. A large driveway, attractive landscaping, exterior lighting, rain gutters and a clean modern exterior create an inviting first impression. The home is equipped with impact windows, adding an extra layer of storm protection and security. Step inside to an open, light-filled floor plan featuring luxury vinyl plank flooring, contemporary finishes and impressive tray ceilings with decorative beams extending across the main living areas. The great room is framed by triple sliding glass doors that fill the space with natural light and open to the covered, screened lanai, creating an easy connection between indoor and outdoor spaces. The kitchen continues the clean aesthetic with soft-close wood cabinetry, quartz countertops, stainless steel appliances, a pantry and a spacious center island with a breakfast bar. An adjoining dining area provides plenty of room for everyday meals and gatherings while enjoying natural light and wooded views. The split-bedroom floor plan creates privacy, beginning with a private primary suite featuring a tray ceiling, sliding glass doors to the lanai and an en suite bathroom with dual vanities, quartz countertops and soft-close wood cabinetry. The oversized walk-in tiled shower includes multiple showerheads and a built-in bench, while a large walk-in closet with windows completes the suite. Two guest bedrooms each offer a walk-in closet and built-in shelving. The guest bathroom features a quartz-topped vanity, soft-close wood cabinetry and a walk-in tiled shower. A separate room offers flexible space for a home office, den, media room or hobby area. The laundry room includes cabinetry and a dry bar complete with a wine refrigerator. Outside, the covered and screened lanai provides a comfortable place to relax, dine or entertain while overlooking the peaceful backyard. A concrete walkway extends around the home, adding convenience and easy access to the outdoor areas. In the backyard, a dedicated gravel area provides the perfect setting for a fire pit and outdoor seating, creating another inviting space to gather. The attached three-car garage is oversized and finished with epoxy flooring, providing generous space for vehicles and storage. Located in the boating community of South Gulf Cove, this home offers convenient access to area boat ramps, golf courses, fishing and the waterways leading to Charlotte Harbor and the Gulf. South Gulf Cove offers an optional membership for community activities and use of a clubhouse with indoor games, an outdoor patio, barbecue grills and a fire pit. The community also offers parks, playgrounds, fishing and picnic areas, with additional boat-ramp access available nearby. Explore local shops, restaurants, waterfront scenery and world-famous beaches of Boca Grande, or head to Englewood Beach and Manasota Key for waterfront dining and spectacular Gulf sunsets. Nearby Wellen Park offers additional dining, shopping, entertainment and outdoor gathering spaces. With so many coastal destinations and conveniences within easy reach, this location makes it easy to enjoy a relaxed Southwest Florida lifestyle at 14077 Emerson Lane.
/u.realgeeks.media/jeffreydarby/Logo.png)
Additional Information
- Year Built
- 2023
- Garage Spaces
- 3
- furnished
- Furnished
- Pets
- Yes
- Amenities
- Clubhouse, Park, Playground
- View
- Trees/Woods
- Construction
- Block, Stucco
- Parking
- Boat, Driveway, Garage Door Opener, Golf Cart Garage, Golf Cart Parking, Oversized
- Roof
- Shingle
- Exterior Features
- Lighting, Rain Gutters, Sidewalk
- Sewer
- Public Sewer
- Cooling
- Central Air
- Interior Features
- Ceiling Fans(s), Coffered Ceiling(s), Dry Bar, Eat-in Kitchen, High Ceilings, Open Floorplan, Solid Wood Cabinets, Split Bedroom, Stone Counters, Thermostat, Tray Ceiling(s), Walk-In Closet(s), Window Treatments
- Tax Year
- 2025
Listing courtesy of RE/MAX ALLIANCE GROUP.