Share this with your friends


(239) 206-0824
Real Estate Company
14361 Fort Myers Avenue, Port Charlotte, FL 33981
- $499,000
- 3
- BD
- 2
- BA
- 1,797
- SqFt



- List Price
- $499,000
- Listing Price
- $499,000
- Price Change
- ▼ $76,000 1780102609
- Status
- ACTIVE
- MLS#
- C7521694
- Bedrooms
- 3
- Bathrooms
- 2
- Living Sq. Ft
- 1,797
- Property Class
- Single Family Residential
- County
- Charlotte
- Region
- Port Charlotte
- Subdivision
- South Gulf Cove
Property Description
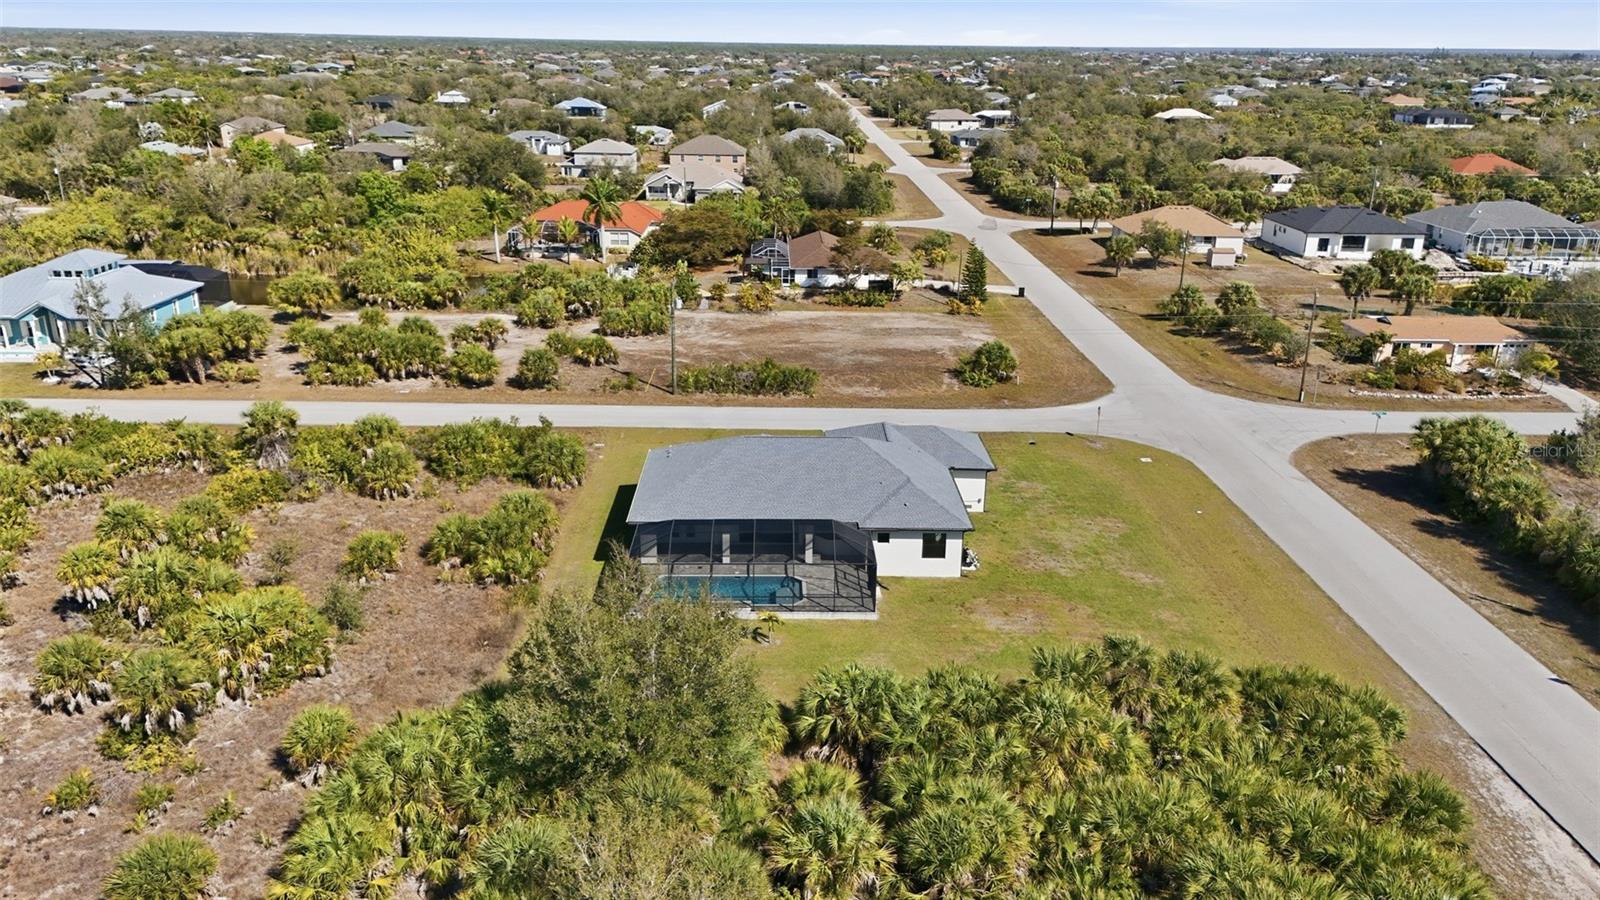
BEAUTIFUL 3 Bedroom, 2 Bathroom, 3 Car Garage, Pool home situated on an OVERSIZED CORNER LOT in South Gulf Cove offering the perfect combination of space, style, and Florida lifestyle living. NO HOA FEES! CLICK ON THE VIRTUAL TOUR LINK 1 FOR THE VIDEO AND VIRTUAL LINK 2 FOR THE 3D TOUR. Step inside to a bright and open floor plan featuring luxury vinyl flooring throughout, high tray ceilings, and an abundance of natural light. The spacious living room boasts a large glass slider to the lanai, creating seamless indoor-outdoor living and making it ideal for entertaining friends and family. The well-appointed kitchen is designed for both function and style, complete with stainless steel appliances, granite countertops, a closet pantry, and a center island with a breakfast bar. The adjacent dinette area features a stunning aquarium window overlooking the pool, providing the perfect backdrop for casual dining. The spacious primary suite is a private retreat with French doors leading to the lanai, a walk-in closet, and an en-suite bathroom featuring a dual-sink vanity and a walk-in shower. Guest bedrooms are thoughtfully situated on a split floor plan, ensuring privacy and comfort, each with walk-in closets and convenient access to a shared guest bathroom. Step outside to your expansive screened lanai, offering ample space for entertaining or simply relaxing poolside. The private pool is a true highlight, complete with a waterfall feature and a sun shelf—perfect for cooling off and enjoying warm Florida summer days in your own backyard oasis. Located in the desirable waterfront community of South Gulf Cove, this home offers space, comfort, and the Florida lifestyle you’ve been looking for. South Gulf Cove is a deed-restricted neighborhood with an optional HOA that offers members a clubhouse, waterfront park with playground, and private boat ramp. Conveniently located close to local shopping & boutiques, fine & casual dining, LIVE entertainment, and AWARD-WINNING BEACHES!! Schedule your showing TODAY!
/u.realgeeks.media/jeffreydarby/Logo.png)
Additional Information
- Year Built
- 2023
- Garage Spaces
- 3
- furnished
- Unfurnished
- Pets
- Yes
- View
- Pool, Trees/Woods
- Pool
- Yes
- Construction
- Block, Stucco
- Roof
- Shingle
- Exterior Features
- Lighting, Rain Gutters
- Sewer
- Public Sewer
- Cooling
- Central Air
- Interior Features
- Ceiling Fans(s), Crown Molding, Eat-in Kitchen, High Ceilings, Living Room/Dining Room Combo, Open Floorplan, Pest Guard System, Primary Bedroom Main Floor, Split Bedroom, Stone Counters, Thermostat, Tray Ceiling(s), Walk-In Closet(s)
- Tax Year
- 2025
Listing courtesy of KW PEACE RIVER PARTNERS.