Share this with your friends


(239) 206-0824
Real Estate Company
545 Pembroke Drive, Port Charlotte, FL 33954
- $365,000
- 3
- BD
- 2
- BA
- 1,944
- SqFt






- List Price
- $365,000
- Listing Price
- $365,000
- Status
- PENDING
- MLS#
- N6145155
- Bedrooms
- 3
- Bathrooms
- 2
- Living Sq. Ft
- 1,944
- Property Class
- Single Family Residential
- County
- Charlotte
- Region
- Port Charlotte
- Subdivision
- Port Charlotte
Property Description
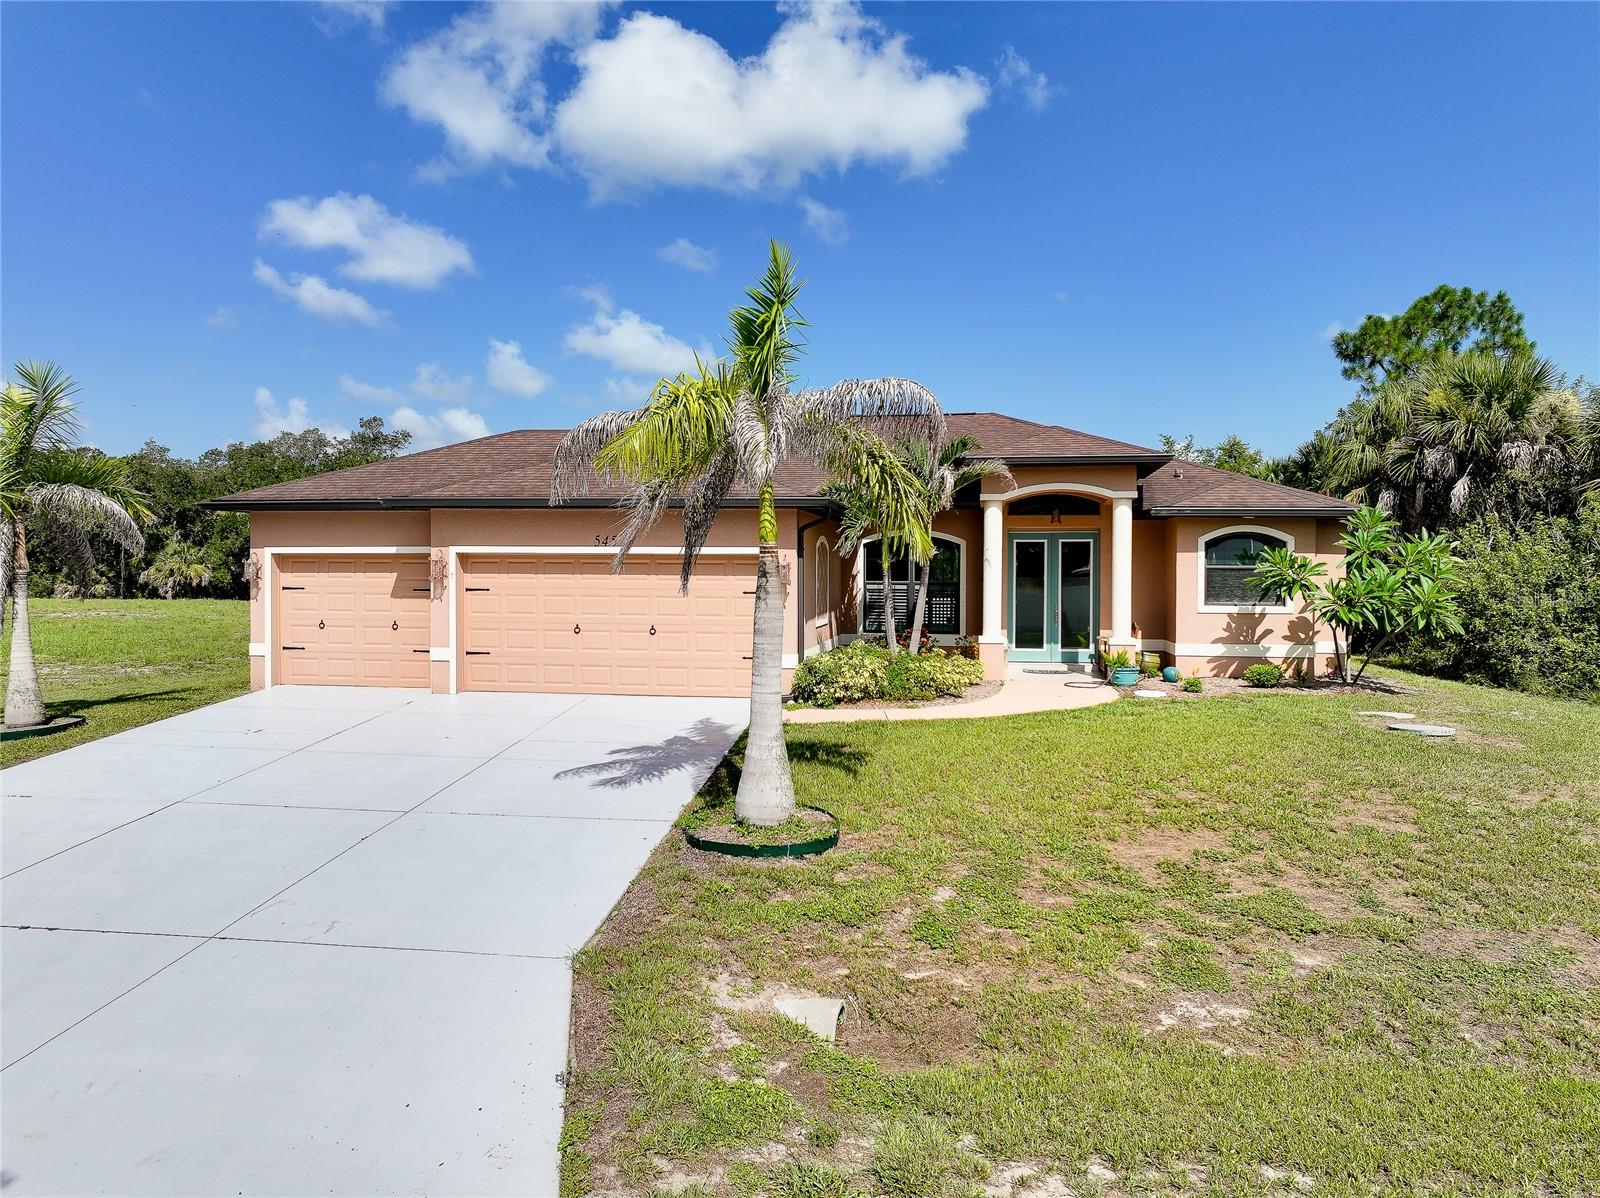
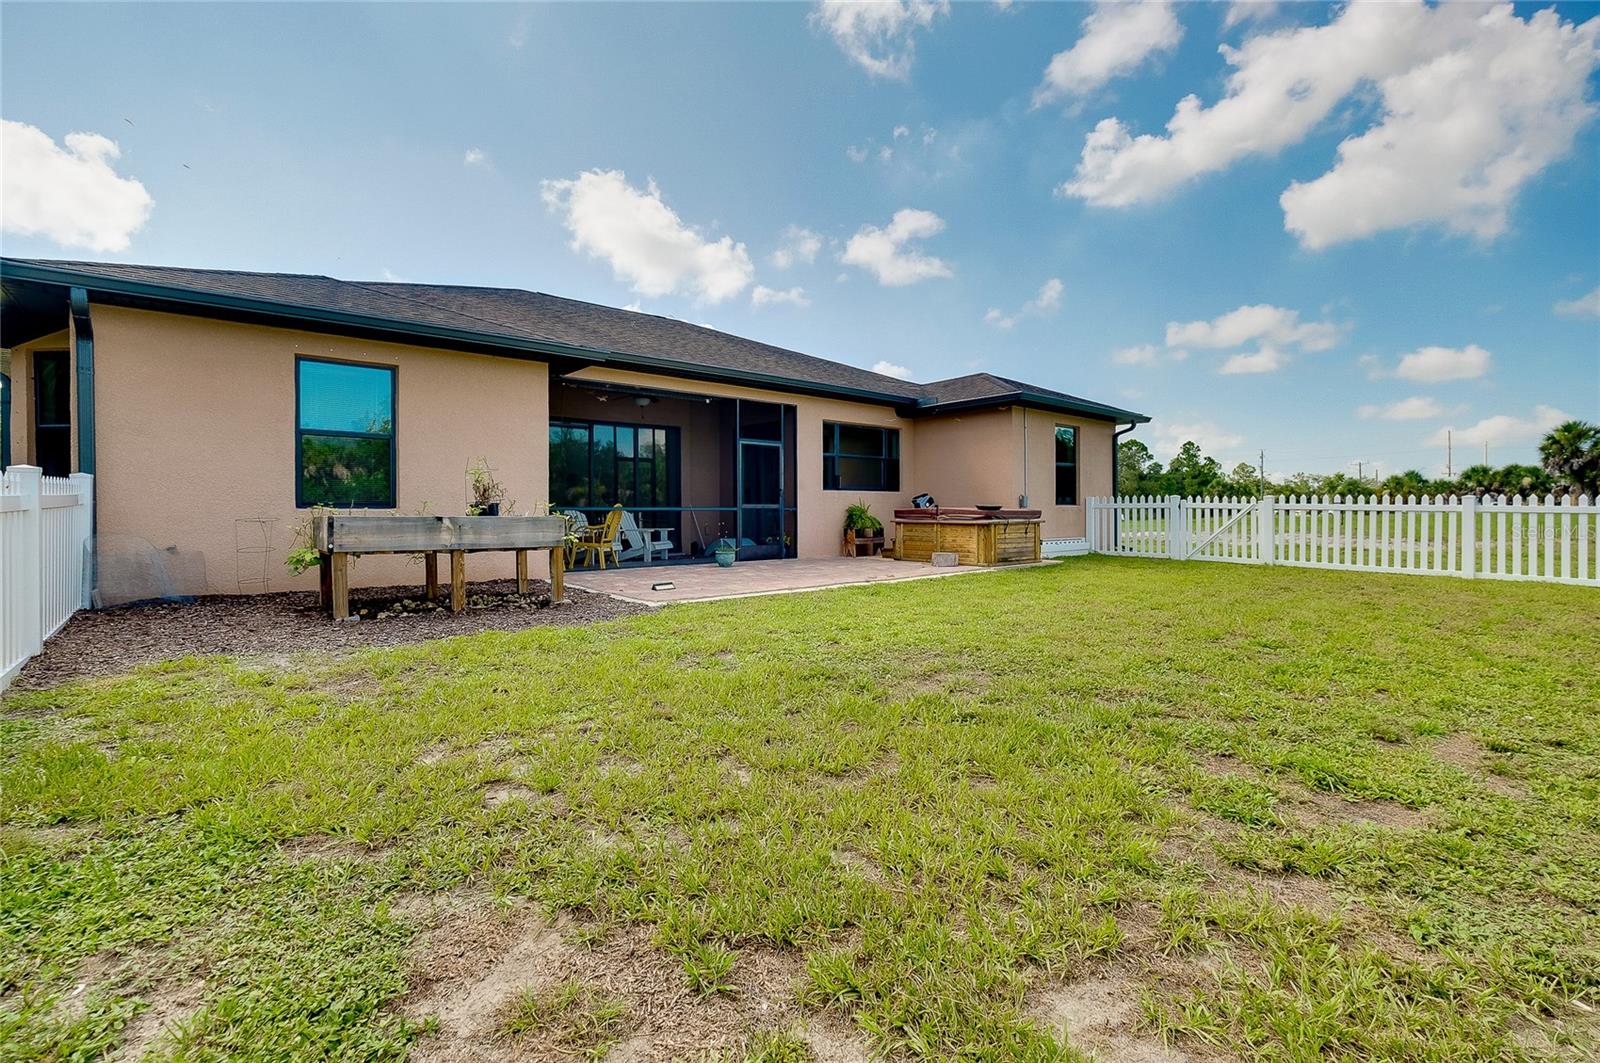
Under contract-accepting backup offers. Some photos have been staged Welcome to this spacious 3-bedroom, 2-bath Florida split-plan home offering 1,944 square feet of comfortable living space in one of Port Charlotte's desirable waterfront neighborhoods. The private primary suite features an en-suite bath, creating a peaceful retreat away from the guest bedrooms. At the heart of the home, you'll find a beautifully designed kitchen with granite countertops, a stylish tile backsplash, solid wood cabinetry, and stainless steel appliances, perfect for everyday living and entertaining. A large laundry room offers abundant cabinet storage and a convenient utility tub. The home features tile flooring throughout, soaring ceilings, elegant arched double-pane windows, and hurricane shutters for added peace of mind. The oversized 3-car garage provides plenty of room for vehicles, storage, or a workshop.Step outside to the screened lanai and enjoy breathtaking canal views, creating the perfect setting for morning coffee or relaxing evenings. Connected to city water and sewer, this home has **no CDD fees and no maintenance fees**, offering added value and flexibility. Conveniently located just a short drive to Englewood Beach, shopping, dining, golf courses, boating, and all that Southwest Florida has to offer, this waterfront home is ready for you to enjoy the Florida lifestyle.
/u.realgeeks.media/jeffreydarby/Logo.png)
Additional Information
- Year Built
- 2018
- Garage Spaces
- 3
- furnished
- Unfurnished
- Pets
- Yes
- Waterfront Description
- Canal Front
- Construction
- Block, Stucco
- Parking
- Garage Door Opener
- Roof
- Shingle
- Exterior Features
- Hurricane Shutters, Private Mailbox
- Sewer
- Public Sewer
- Cooling
- Central Air
- Interior Features
- Ceiling Fans(s), Eat-in Kitchen, High Ceilings, Living Room/Dining Room Combo, Open Floorplan, Primary Bedroom Main Floor, Solid Surface Counters, Solid Wood Cabinets, Split Bedroom, Walk-In Closet(s), Window Treatments
- Tax Year
- 2025
- Waterfront
- Yes
Listing courtesy of RE/MAX PALM REALTY OF VENICE.