Share this with your friends


(239) 206-0824
Real Estate Company
1317 Biscayne Drive, Port Charlotte, FL 33953
- $339,000
- 4
- BD
- 2
- BA
- 1,803
- SqFt




- List Price
- $339,000
- Listing Price
- $339,000
- Price Change
- ▼ $20,000 1789533820
- Status
- ACTIVE
- MLS#
- A4695658
- Bedrooms
- 4
- Bathrooms
- 2
- Living Sq. Ft
- 1,803
- Property Class
- Single Family Residential
- County
- Charlotte
- Region
- Port Charlotte
- Subdivision
- Port Charlotte
Property Description
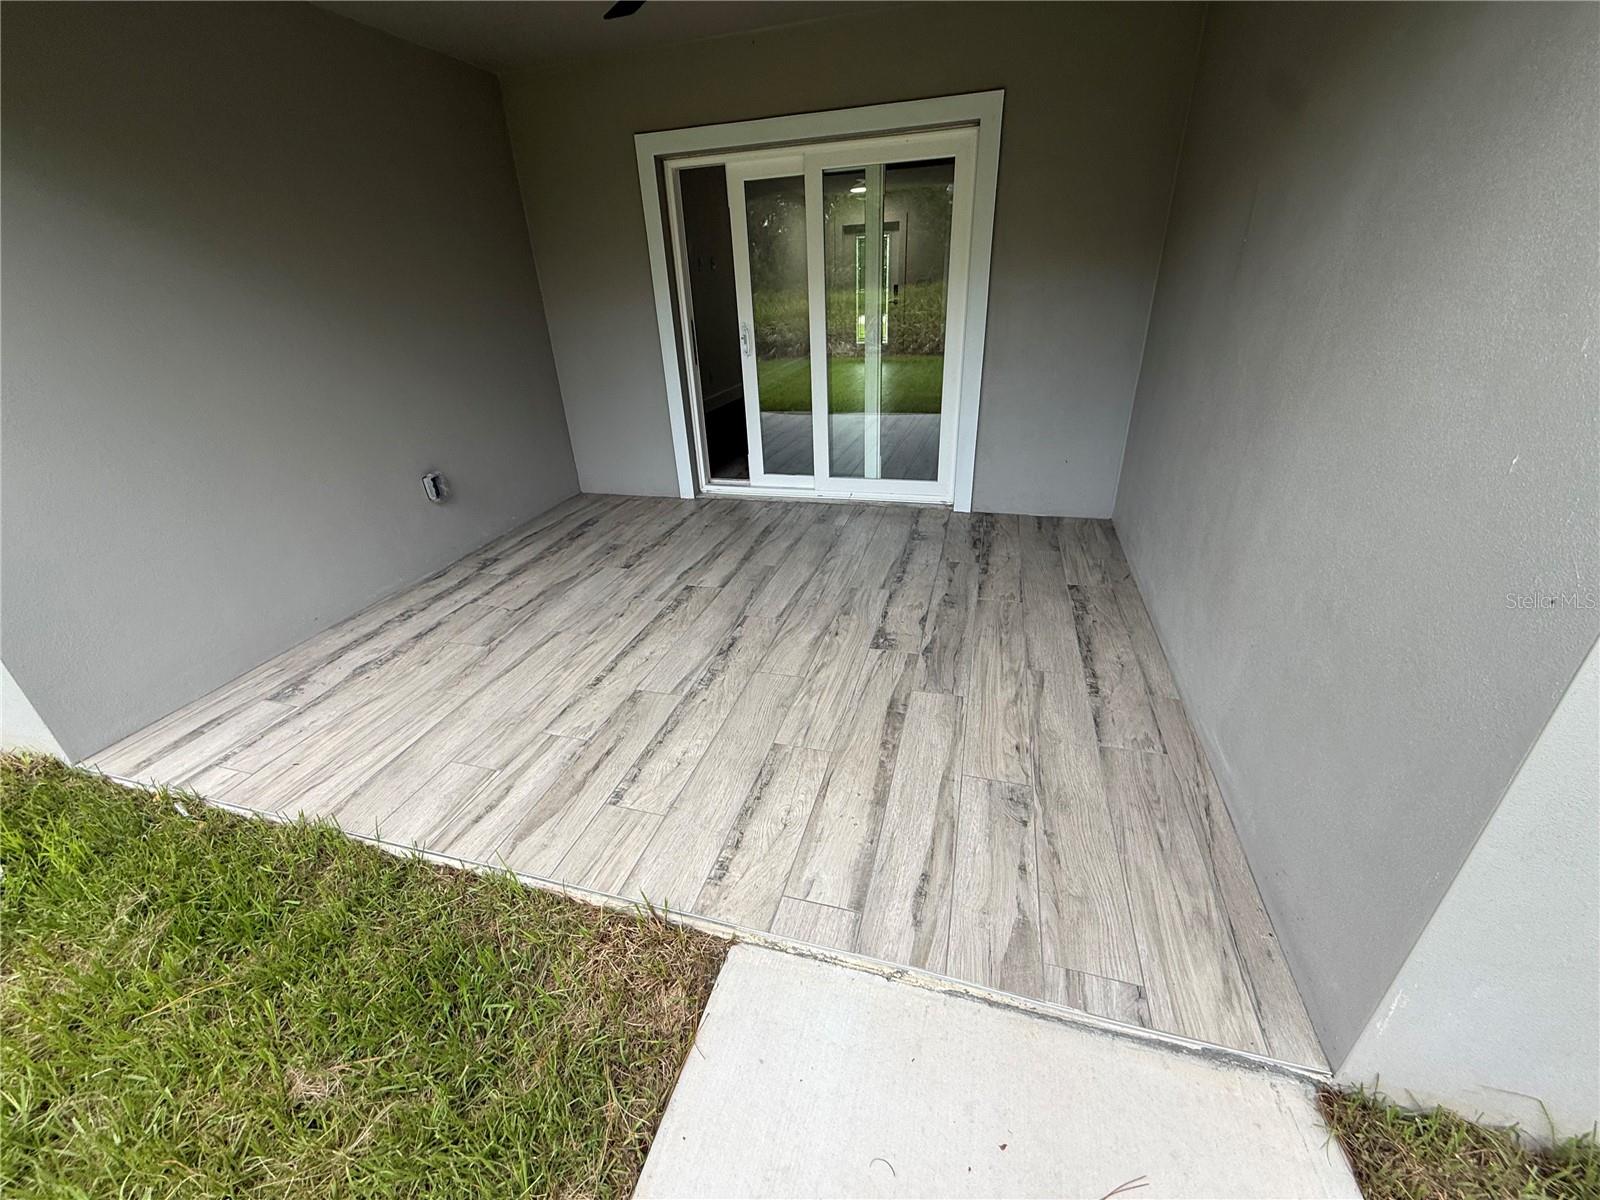
NEW PRICE IMPROVEMENT! BRAND NEW CONSTRUCTION! MOVE IN READY HOME WITH BUILDER SPECIAL INCENTIVES Towards Closing Cost/Prepaids! This 1,803 square-foot under air-conditioning home boasts a well-designed open floor plan that includes four bedrooms, two bathrooms, and a two-car garage. The kitchen boasts a spacious kitchen island with upgraded countertops, stainless steel dishwasher, microwave, range, and refrigerator. The Kitchen overlooks a spacious great room that features beautiful tile-plank flooring thoughout the entire home. The expansive owner’s suite features a private bathroom, and large walk-in closet. The three guest bedrooms share a guest bathroom and are located away from the owner’s suite. The home also features impact resistant windows and doors. Do not miss out on this Outstanding Opportunity to own this NO FLOOD ZONE home in Port Charlotte, FL with NO HOA! No deed restrictions. There is plenty of room for a pool behind your home and also room for TOYS like boat, rv. etc.. Lettered vehicles? No problem at all. This home is conveniently located between fast growing North Port and Port Charlotte areas. Just a few minutes drive to CoCo Plum Shopping Center, Wellen Park and the Atlanta Braves Spring training facilities, and only a few miles from Warm Mineral Springs and the beaches. It features public water and Every upgrade has been carefully selected to elevate both the homes design and everyday livability so come Move right in and begin living the Florida lifestyle you have been dreaming of.
/u.realgeeks.media/jeffreydarby/Logo.png)
Additional Information
- Year Built
- 2026
- Garage Spaces
- 2
- furnished
- Unfurnished
- Construction
- Block, Stucco
- Roof
- Shingle
- Exterior Features
- Private Mailbox, Private Yard
- Sewer
- Septic Tank
- Cooling
- Central Air
- Interior Features
- Ceiling Fans(s), Open Floorplan, Primary Bedroom Main Floor, Solid Wood Cabinets, Split Bedroom, Stone Counters, Thermostat, Tray Ceiling(s), Walk-In Closet(s)
- Tax Year
- 2025
Listing courtesy of XCELLENCE.