Share this with your friends


(239) 206-0824
Real Estate Company
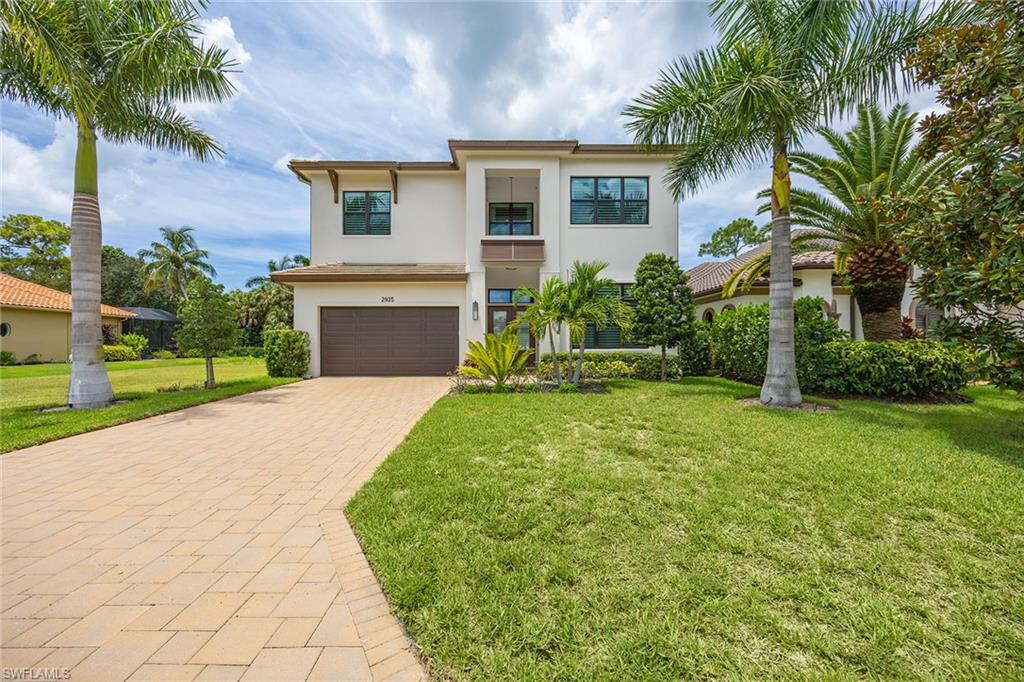
2935 Coco Lakes DR, Naples, FL 34105
- $2,599,000
- 4
- BD
- 4
- BA
- 2,941
- SqFt



- List Price
- $2,599,000
- Listing Price
- $2,599,000
- Status
- ACTIVE
- MLS#
- 226028920
- Bedrooms
- 4
- Bathrooms
- 4
- Living Sq. Ft
- 2,941
- Property Class
- Single Family Residential
- Building Design
- Single Family Residence
- Status Type
- Resale Property
- County
- Collier
- Region
- NA16 - Goodlette W/O 75
- Development
- Montebello
- Subdivision
- Coco Lakes
Property Description
Ideally west of Airport Road, directly across from Grey Oaks, this exceptional former model home, completed in 2023, showcases sophisticated design, elegant designer furnishings, and an exceptional blend of indoor-outdoor living. Thoughtfully designed for entertaining and everyday comfort, the open-concept kitchen, dining, and living areas overlook the beautifully appointed pool and spa. The outdoor living area, complete with an outdoor kitchen, creates the ideal setting for entertaining and enjoying the relaxed Florida lifestyle. Expansive 10-foot sliding glass doors create a seamless connection between indoor and outdoor spaces. The gourmet kitchen serves as the heart of the home, featuring elegant quartz countertops, extensive cabinetry, a generously sized island and a spacious walk-in pantry. The main-level primary suite offers serene pool views and a luxurious bath designed for comfort and relaxation. Upstairs, a spacious family room provides an inviting retreat for gathering and unwinding, complemented by additional en-suite bedrooms offering privacy and comfort for family and guests. With four bedrooms and four baths, this beautifully designer-decorated and furnished residence is offered completely turnkey. Simply move in and enjoy the effortless elegance, thoughtful design and exceptional lifestyle this home has to offer.
/u.realgeeks.media/jeffreydarby/Logo.png)
Additional Information
- Year Built
- 2023
- Garage Spaces
- 2
- furnished
- Furnished
- Pets
- With Approval
- Amenities
- Internet Access, Sidewalk, Streetlight, Underground Utility
- Community Type
- Gated
- View
- Landscaped Area
- Boat Access
- None
- Waterfront Description
- None
- Pool
- Yes
- Building Description
- 2 Story
- Restrictions
- Architectural
- Rear Exposure
- W
- Roof
- Tile
- Flooring
- Tile, Wood
- Exterior Features
- Outdoor Kitchen
- Water
- Central
- Cooling
- Ceiling Fan(s), Central Electric
- Interior Features
- Built-In Cabinets, Coffered Ceiling(s), Foyer, Laundry Tub, Pantry, Pull Down Stairs, Smoke Detectors, Walk-In Closet(s)
- Equipment/Appliances Included
- Auto Garage Door, Cooktop - Electric, Dishwasher, Disposal, Dryer, Grill - Gas, Microwave, Refrigerator/Freezer, Security System, Self Cleaning Oven, Smoke Detector, Wall Oven, Washer
- Rooms
- Great Room, Guest Bath, Guest Room, Laundry in Residence
- Tax Year
- 2025
- HOA Fee
- $600
- Storm Protection
- Impact Resistant Doors, Impact Resistant Windows
Listing courtesy of Premier Sotheby's Int'l Realty.