Share this with your friends


(239) 206-0824
Real Estate Company
2440 31st AVE NE, Naples, FL 34120
- $400,000
- 3
- BD
- 2
- BA
- 1,521
- SqFt




- List Price
- $400,000
- Listing Price
- $400,000
- Status
- PENDING
- MLS#
- 226023361
- Bedrooms
- 3
- Bathrooms
- 2
- Living Sq. Ft
- 1,521
- Property Class
- Single Family Residential
- Building Design
- Single Family Residence
- Status Type
- Resale Property
- County
- Collier
- Region
- NA44 - GGE 14,16-18,23-25,49,50,67-78
- Development
- Golden Gate Estates
- Subdivision
- Golden Gate Estates
Property Description
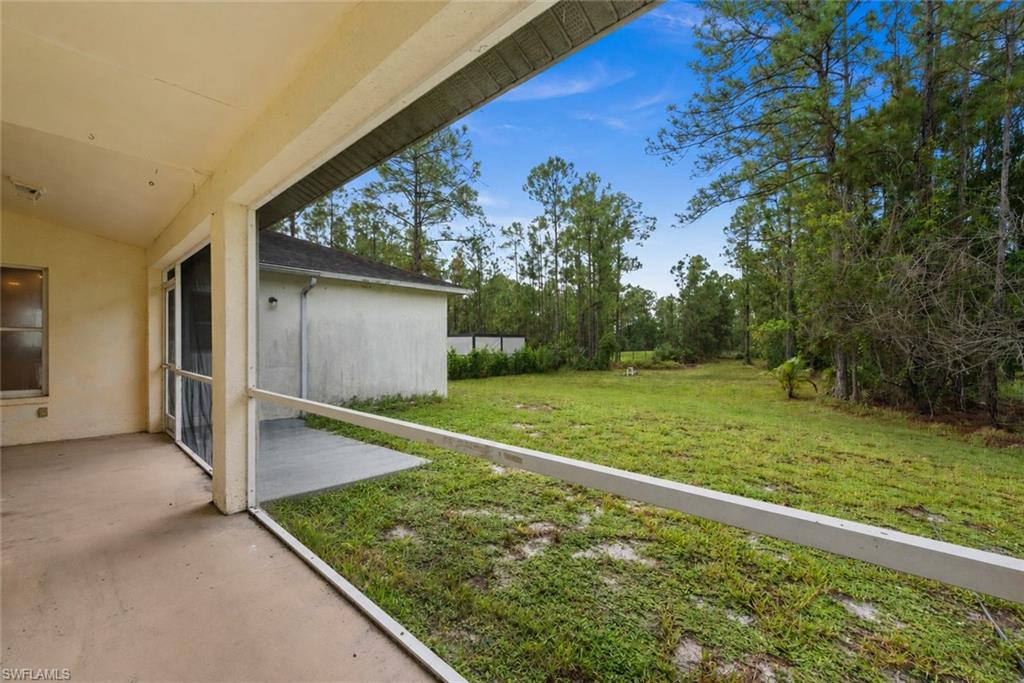
Welcome home to the home you’ve been waiting for. Sunlight fills your home, featuring sky-high ceilings perfect for displaying your favorite artwork, starting a collection, or accommodating supersized bookcases, or collectibles, or even your 85” TV. Be sure you see Lifestyle video. If you love entertaining, this is the home for you: an open space, great room plan. Tall sliders lead to a great yard, filled with pine trees and a cleared rear area. Perfect for your firepit, barbeque, parties, RV,boat,trucks, 2 horses ok and all your outdoor toys. An added courtyard feature extends your privacy for outdoor projects and gatherings or a secret garden. The pool bath is ready for entertaining & your future southern facing pool. Details get even better: No flood zone means no flood insurance, low utility bills with well and septic, and a great cable connection. Neighbors aren’t too shabby—brand-new homes are on either side. Room to Roam and Home Sweet Home—call now for a private showing.
/u.realgeeks.media/jeffreydarby/Logo.png)
Additional Information
- Year Built
- 2001
- Garage Spaces
- 2
- furnished
- Unfurnished
- Pets
- Yes
- Amenities
- Bike Storage, Boat Storage, Storage, Horses OK, Internet Access, Streetlight
- Community Type
- No Subdivision, Non-Gated
- View
- Landscaped Area, Preserve, Trees/Woods
- Boat Access
- None
- Waterfront Description
- None
- Building Description
- 1 Story/Ranch, Traditional
- Restrictions
- Deeded
- Rear Exposure
- S
- Roof
- Shingle
- Flooring
- Carpet, Tile, Vinyl, Wood
- Exterior Features
- Screened Lanai/Porch, Courtyard, Storage
- Water
- Well
- Sewer
- Septic Tank
- Cooling
- Ceiling Fan(s), Central Electric
- Interior Features
- Foyer, Laundry Tub, Pantry, Vaulted Ceiling(s), Window Coverings
- Equipment/Appliances Included
- Auto Garage Door, Dishwasher, Dryer, Range, Refrigerator/Freezer, Washer, Water Treatment Owned
- Rooms
- Laundry in Residence, Screened Lanai/Porch
- Tax Year
- 2025
- Storm Protection
- Other
Listing courtesy of Downing Frye Realty Inc..