Share this with your friends


(239) 206-0824
Real Estate Company
2317 Sw 43rd Lane, Cape Coral, FL 33914
- $799,900
- 3
- BD
- 2
- BA
- 2,311
- SqFt




- List Price
- $799,900
- Listing Price
- $799,900
- Status
- PENDING
- MLS#
- TB8543148
- Bedrooms
- 3
- Bathrooms
- 2
- Living Sq. Ft
- 2,311
- Property Class
- Single Family Residential
- County
- Lee
- Region
- Cape Coral
- Subdivision
- Cape Coral
Property Description
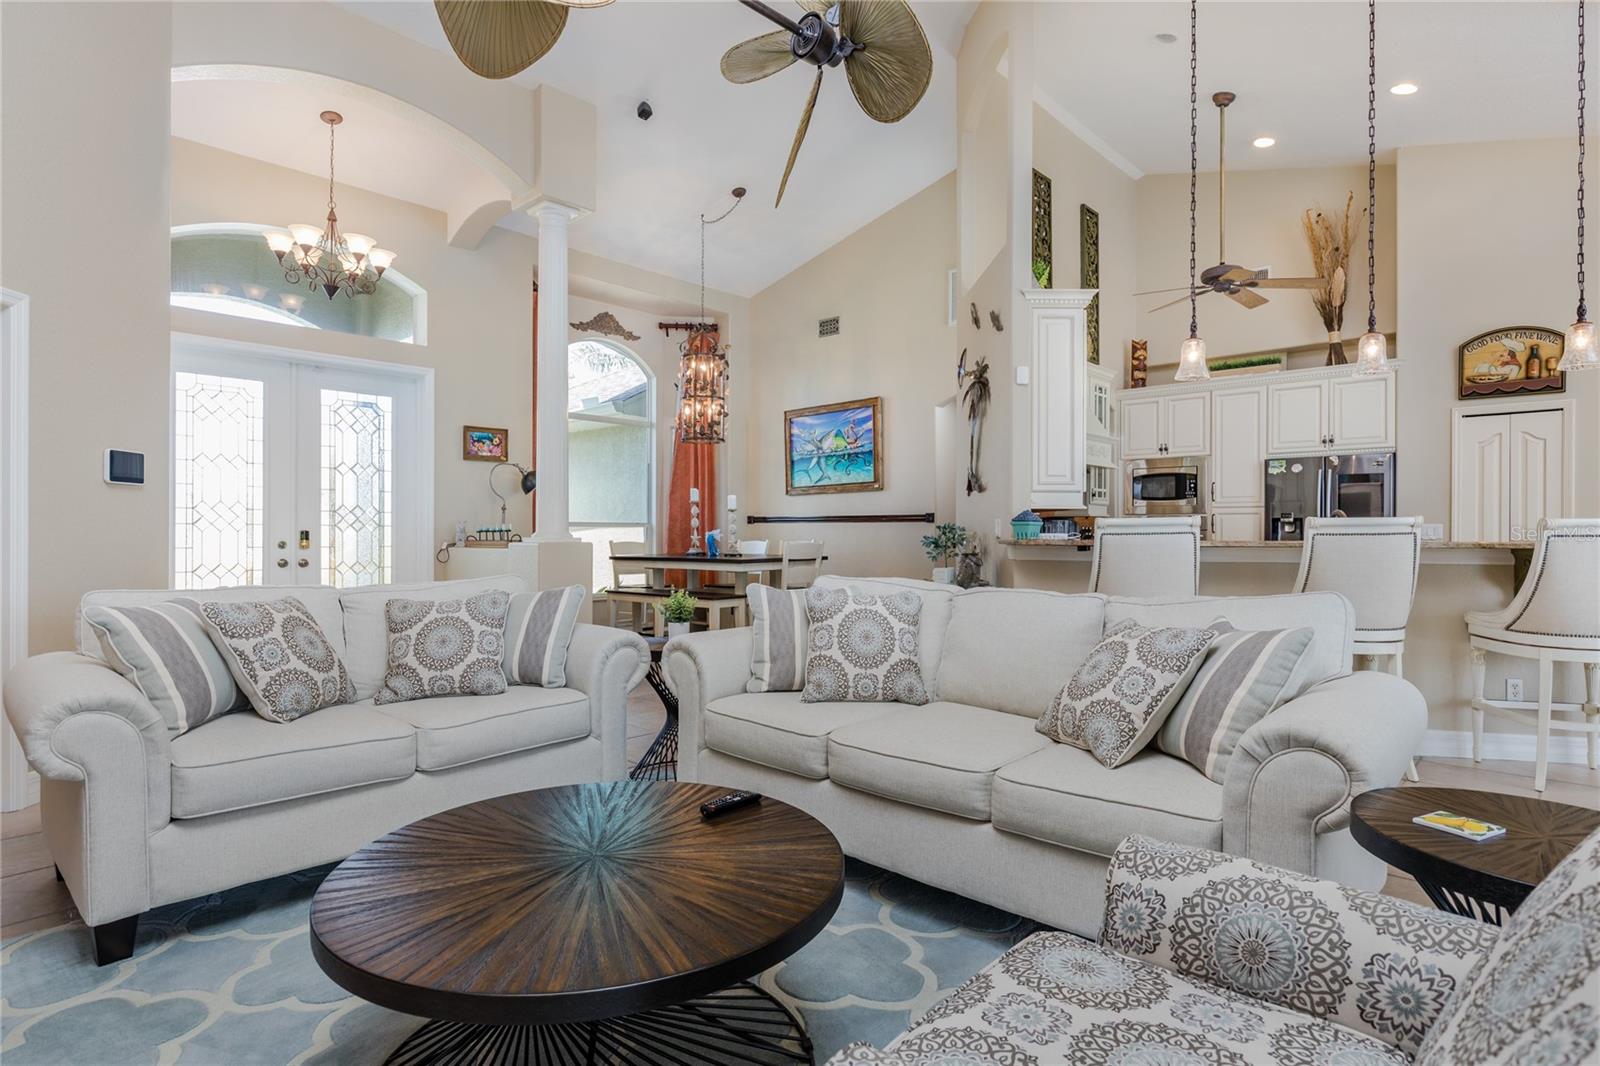
Under contract-accepting backup offers. GULF ACCESS, HEATED POOL AND SPA, AND A 20,000 LB BOAT LIFT. YOUR WATERFRONT HOME IS WAITING. From the moment you arrive, this beautifully maintained home makes an impression with lush tropical landscaping and a welcoming layout designed for both everyday comfort and entertaining. Step inside to soaring ceilings, abundant natural light, architectural details, and an open floor plan with two separate sitting areas plus a dedicated den, giving you plenty of flexibility for a home office, media room, playroom, or additional guest space. At the center of the home, the kitchen is both functional and inviting with granite countertops, custom cabinetry, stainless steel appliances, generous prep space, and a large breakfast bar with seating that keeps everyone connected while cooking or entertaining. Multiple dining areas provide even more room to gather, while oversized sliding glass doors create a seamless connection to the screened lanai and pool area. The spacious primary suite offers a private retreat with tray ceilings, direct lanai access, and an en suite bath featuring dual vanities, a soaking tub, a separate walk in shower, and generous storage. Additional bedrooms are comfortably sized and well positioned for family or guests. Outside, the expansive screened lanai is made for entertaining with multiple areas for dining and lounging, all overlooking the heated pool and spa and surrounded by tropical landscaping. New lanai flooring was added in 2023. Beyond the pool, the waterfront setting continues with a new dock and 20,000 lb boat lift installed in 2021, creating an excellent setup for boaters. Additional updates include a new A C unit in 2025 and new landscaping in 2025, and the home has never flooded. Whether you are relaxing by the pool, enjoying the canal views, or heading out on the water, this home is ready to be enjoyed. SCHEDULE YOUR PRIVATE SHOWING TODAY.
/u.realgeeks.media/jeffreydarby/Logo.png)
Additional Information
- Year Built
- 1998
- Garage Spaces
- 2
- furnished
- Negotiable
- Waterfront Description
- Canal - Saltwater
- Pool
- Yes
- Construction
- Stucco
- Roof
- Shingle
- Exterior Features
- Private Mailbox
- Water
- Sailboat Water, Boatable Water
- Sewer
- Public Sewer
- Cooling
- Central Air
- Interior Features
- Built-in Features, Ceiling Fans(s), Chair Rail, Eat-in Kitchen, High Ceilings, Open Floorplan, Primary Bedroom Main Floor, Solid Surface Counters, Split Bedroom, Thermostat, Tray Ceiling(s), Walk-In Closet(s)
- Tax Year
- 2025
- Waterfront
- Yes
Listing courtesy of THE KEYES COMPANY.