Share this with your friends


(239) 206-0824
Real Estate Company
8099 Walbert Street, Port Charlotte, FL 33981
- $449,000
- 3
- BD
- 2
- BA
- 1,629
- SqFt


- List Price
- $449,000
- Listing Price
- $449,000
- Price Change
- ▼ $100,000 1745271655
- Status
- ACTIVE
- MLS#
- D6134112
- Bedrooms
- 3
- Bathrooms
- 2
- Living Sq. Ft
- 1,629
- Property Class
- Single Family Residential
- County
- Charlotte
- Region
- Port Charlotte
- Subdivision
- South Gulf Cove
Property Description
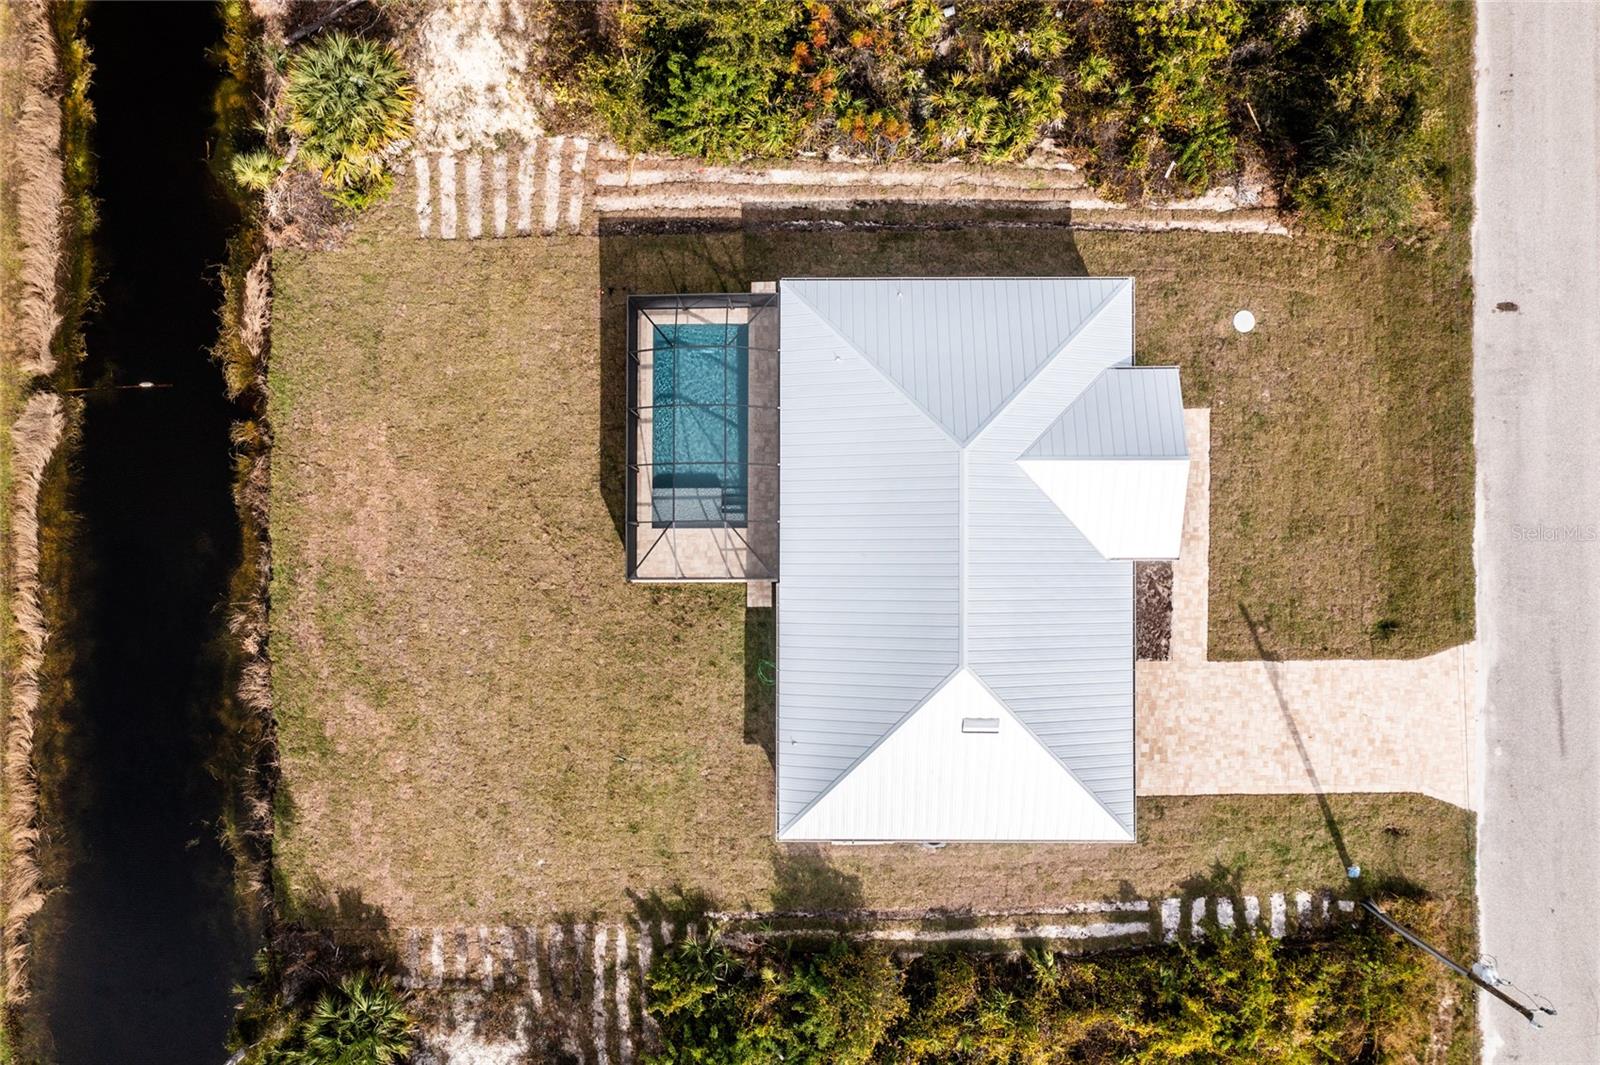
Brand new, never lived in home. Be the first to live in this brand-new home! Built by 45-year veteran builder Frank Fredericks Custom Homes. This is the Florida home you need! Hurricane-proof, standing-seam metal roof, High impact Hurricane rated windows, doors and sliding glass doors. Swimming pool with sun shelf & screen cage enclosure. Custom kitchen with state-of-the-art appliances. Paver Driveway. Huge Roman walk-in shower. Guest bathroom with direct pool access. Epoxy-finished garage floor. Gorgeous Quartzite countertops everywhere (better than Quartz) Lots of energy saving features also: Top-of-the-line spray foam insulation, Low-E tinted windows and sliding glass doors, High efficiency air conditioning system. All block construction. Life-Proof LVP floors with lifetime residential warranty. All located in the deed restricted waterfront community of South Gulf Cove. This waterfront lot is 1/4 acre and has a non-boating canal behind it, which offers great fishing, a nice view and a buffer between neighboring homes. High speed internet is available, city water and city sewer are hooked up. No septic or wells to give you headaches or maintenance. This home truly has it all and will be worry free when you're up north in the summer. Ideally situated close to beautiful beaches, golf courses and restaurants. Schedule your showing today!
/u.realgeeks.media/jeffreydarby/Logo.png)
Additional Information
- Year Built
- 2024
- Garage Spaces
- 2
- furnished
- Unfurnished
- Pets
- Yes
- View
- Trees/Woods, Water
- Waterfront Description
- Canal - Freshwater
- Pool
- Yes
- Construction
- Block, Stucco
- Roof
- Metal
- Exterior Features
- Lighting, Rain Gutters, Sliding Doors
- Sewer
- Public Sewer
- Cooling
- Central Air
- Interior Features
- Cathedral Ceiling(s), Coffered Ceiling(s), Eat-in Kitchen, High Ceilings, Living Room/Dining Room Combo, Open Floorplan, Primary Bedroom Main Floor, Solid Wood Cabinets, Stone Counters, Thermostat, Tray Ceiling(s), Vaulted Ceiling(s), Walk-In Closet(s)
- Tax Year
- 2024
- HOA Fee
- $120
- HOA Fee Freq
- Annually
- Waterfront
- Yes
Listing courtesy of MICHAEL SAUNDERS & COMPANY.