Share this with your friends


(239) 206-0824
Real Estate Company
2021 NE 6th PL, Cape Coral, FL 33909
- $317,990
- 3
- BD
- 2
- BA
- 1,469
- SqFt



- List Price
- $317,990
- Listing Price
- $317,990
- Status
- ACTIVE
- MLS#
- 226035859
- Bedrooms
- 3
- Bathrooms
- 2
- Living Sq. Ft
- 1,469
- Property Class
- Single Family Residential
- Building Design
- Single Family Residence
- Status Type
- Under Construction
- County
- Lee
- Region
- CC31 - Cape Coral Unit 17,31-36,
- Development
- Cape Coral
- Subdivision
- Cape Coral
Property Description
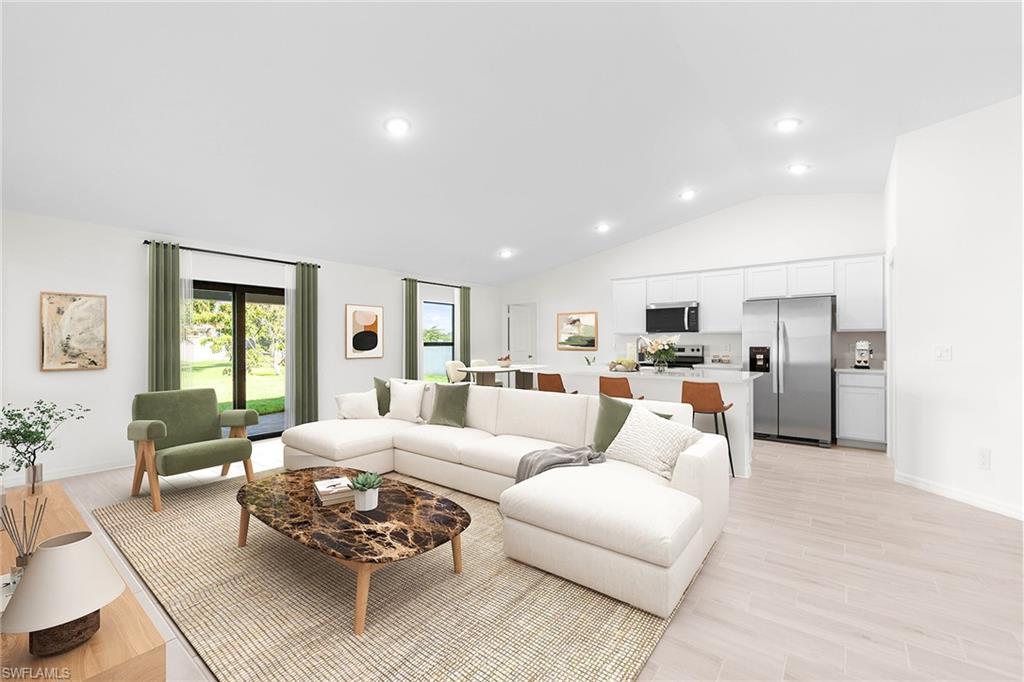
One or more photo(s) has been virtually staged, AI generated or rendered. NEW CONSTRUCTION - estimated delivery in October. SPECIAL INCENTIVES: LOW fixed FHA/VA 30-yr fixed financing – OR – get up to $18k toward closing costs, rate buydowns, and prepaids when using preferred lender and title. The Cayo Costa combines open-concept living with a smart split-bedroom layout, offering three bedrooms plus a den and two bathrooms. Perfectly designed for entertaining, the main living area showcases a soaring vaulted ceiling that seamlessly connects the kitchen, dining area, and expansive Great Room. A large freestanding island provides the ideal centerpiece for both casual meals and social gatherings, while sliding glass doors extend the living space to a covered lanai for effortless indoor-outdoor living. The private Primary Suite is a true retreat, featuring two spacious walk-in closets and a well-appointed en-suite bathroom. On the opposite side of the home, two comfortable guest bedrooms share a full bath, ensuring both privacy and convenience. A versatile den with French doors offers the perfect space for a home office, study, or creative flex room. Highlights of the Cayo Costa include: Quartz countertops in kitchen and baths, designer cabinetry with soft-close doors, stainless steel kitchen appliance package, upgraded plank tile flooring THROUGHOUT the home, hurricane-impact windows and doors, attached 2-car garage with direct laundry access, and more! Pictures, renderings, & virtual tour are of similar home & are used for display purposes only.
/u.realgeeks.media/jeffreydarby/Logo.png)
Additional Information
- Year Built
- 2026
- Garage Spaces
- 2
- furnished
- Unfurnished
- Pets
- Yes
- Amenities
- None
- Community Type
- No Subdivision
- View
- Landscaped Area
- Boat Access
- None
- Waterfront Description
- None
- Building Description
- 1 Story/Ranch
- Restrictions
- No Commercial
- Rear Exposure
- E
- Roof
- Shingle
- Flooring
- Carpet, Tile
- Exterior Features
- Open Porch/Lanai
- Water
- Well
- Sewer
- Septic Tank
- Cooling
- Central Electric, Exhaust Fan
- Interior Features
- Foyer, Pantry, Smoke Detectors, Vaulted Ceiling(s), Walk-In Closet(s)
- Equipment/Appliances Included
- Auto Garage Door, Dishwasher, Microwave, Range, Refrigerator/Icemaker, Smoke Detector, Washer/Dryer Hookup
- Rooms
- Den - Study, Great Room, Guest Bath, Guest Room, Laundry in Residence, Open Porch/Lanai
- Tax Year
- 2025
- Storm Protection
- Impact Resistant Doors, Impact Resistant Windows
Listing courtesy of Christopher Alan Realty LLC.