Share this with your friends


(239) 206-0824
Real Estate Company
73 Barstow Street, Port Charlotte, FL 33954
- $334,900
- 3
- BD
- 2
- BA
- 1,678
- SqFt




- List Price
- $334,900
- Listing Price
- $334,900
- Price Change
- ▼ $20,100 1774999491
- Status
- ACTIVE
- MLS#
- C7512278
- Bedrooms
- 3
- Bathrooms
- 2
- Living Sq. Ft
- 1,678
- Property Class
- Single Family Residential
- County
- Charlotte
- Region
- Port Charlotte
- Subdivision
- Port Charlotte Subs
Property Description
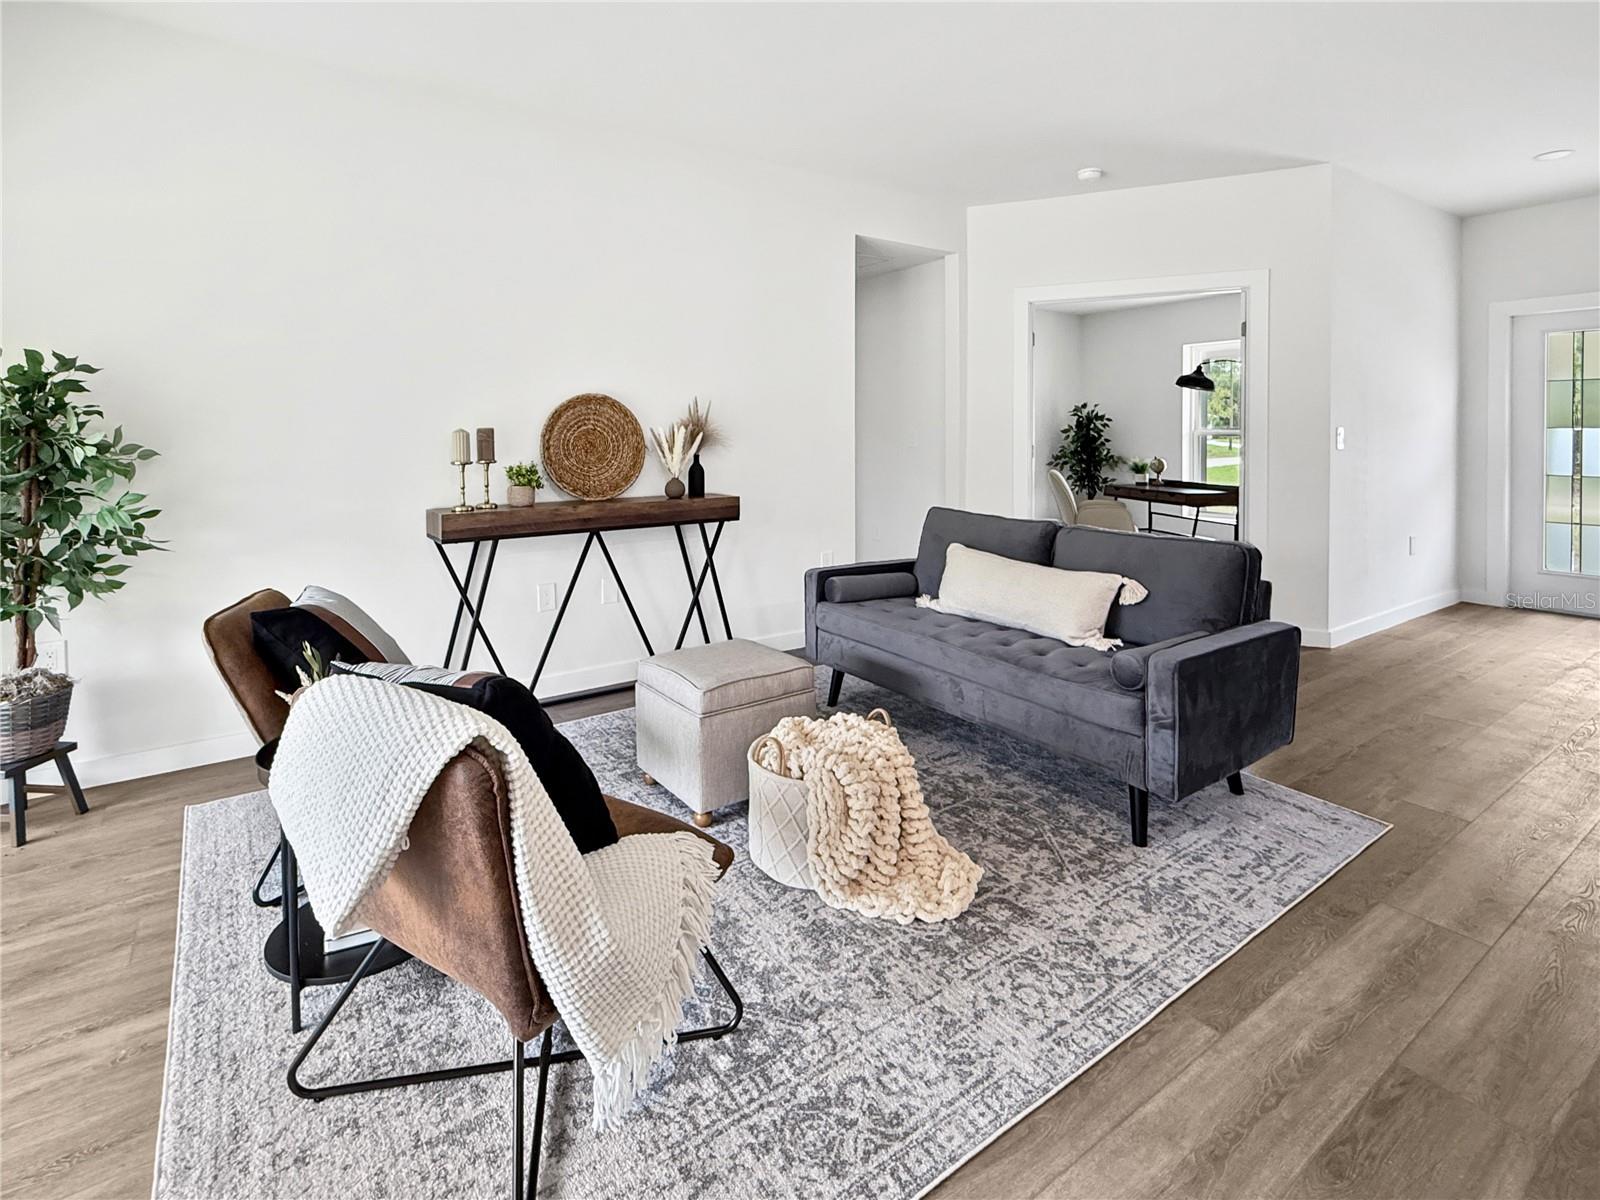
One or more photo(s) has been virtually staged. Welcome to Your Port Charlotte Oasis! Step into this charming 3-bedroom + Den, 2-bathroom Port Charlotte home, perfectly designed for those seeking comfort and convenience in the Sunshine State. This delightful residence offers an open floor plan, ideal for both everyday living and entertaining. You'll love the versatile den, study, or playroom with double doors, providing a private space for remote work or a dedicated area for fun. Relaxation awaits with a covered front porch for morning coffee and a rear covered lanai, perfect for grilling and enjoying Florida's beautiful weather. This home blends modern living with a country setting vibe, featuring James Hardie siding for durability and charm, and a stylish paver driveway. Thinking about a pool? This property is pool-ready, and the builder can even provide options to create your ultimate outdoor oasis! Inside, the generously sized bedrooms offer a peaceful retreat. The third bedroom includes a cozy nook, perfect for a desk, while the large primary bedroom easily accommodates a king-size bed and a seating area, creating your private sanctuary. Enjoy the freedom of no HOA in a tranquil country setting, all while being just 5 minutes from shopping and restaurants. This isn't just a house, it's the Florida lifestyle you've been dreaming of and comes with the confidence of being outside of a flood zone!
/u.realgeeks.media/jeffreydarby/Logo.png)
Additional Information
- Year Built
- 2025
- Garage Spaces
- 2
- furnished
- Unfurnished
- Pets
- Yes
- Construction
- HardiPlank Type, Frame
- Parking
- Driveway, Garage Door Opener
- Roof
- Shingle
- Exterior Features
- Hurricane Shutters, Rain Gutters, Sliding Doors
- Sewer
- Septic Tank
- Cooling
- Central Air
- Interior Features
- Eat-in Kitchen, Kitchen/Family Room Combo, Open Floorplan, Primary Bedroom Main Floor, Solid Surface Counters, Solid Wood Cabinets, Split Bedroom, Thermostat, Walk-In Closet(s)
- Tax Year
- 2024
Listing courtesy of LOCAL REAL ESTATE LLC.