Share this with your friends


(239) 206-0824
Real Estate Company
4810 Pelican Colony Unit 903, Bonita Springs, FL 34134
- $3,050,000
- 3
- BD
- 3.5
- BA
- 3,280
- SqFt



- List Price
- $3,050,000
- Listing Price
- $3,050,000
- Status
- ACTIVE
- MLS#
- 226028432
- Bedrooms
- 3
- Bathrooms
- 3.5
- Living Sq. Ft
- 3,280
- Property Class
- Condo
- Building Design
- High Rise (8+)
- Status Type
- New Construction
- County
- Lee
- Region
- BN05 - Pelican Landing and North
- Development
- The Colony At Pelican Landing
- Building Name
- Infinity At The Colony
Property Description
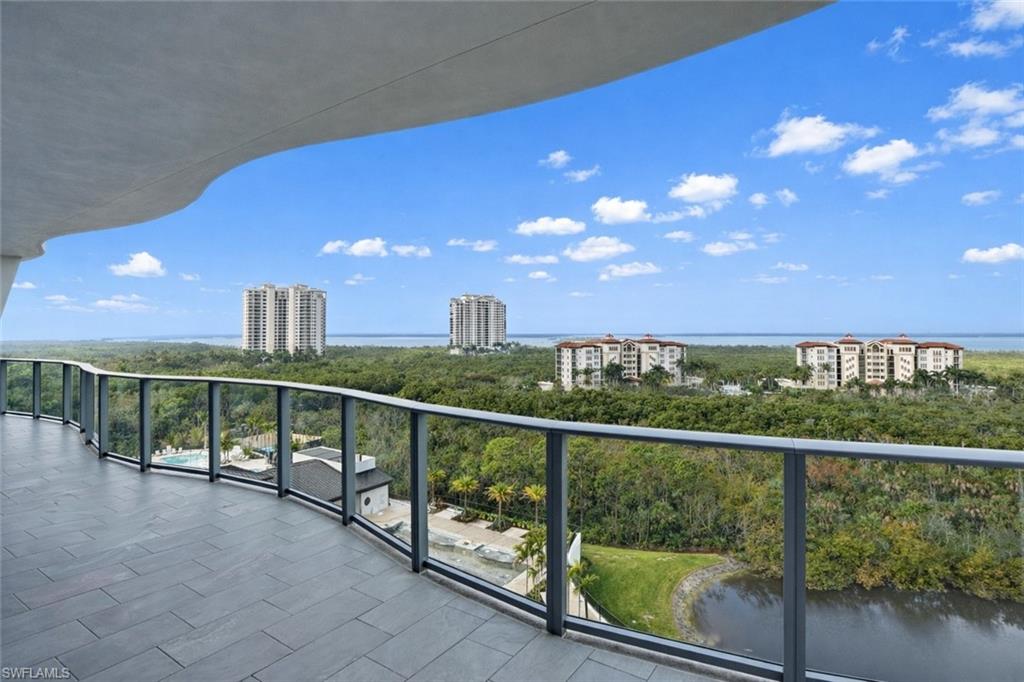
One or more photo(s) has been virtually staged, AI generated or rendered. Welcome home to a brand-new coastal showpiece at Infinity at The Colony—where elevated design meets effortless, resort-caliber living. Positioned high above the shoreline, this refined residence captures sweeping Gulf and water views through expansive glass, bathing the interiors in natural light and an unmistakable sense of arrival. Enter via your private elevator into a bright, contemporary sanctuary with soaring ceilings and an open layout designed for both intimate evenings and sophisticated entertaining. The chef-inspired kitchen anchors the home, flowing seamlessly into the living and dining spaces—each framed by postcard-worthy vistas. Slide open the doors and step onto your oversized lanai, complete with a built-in grill—the perfect stage for sunrise coffee, sunset dinners, and cocktail-hour moments as the horizon glows. A second private outdoor space adds even more room to unwind, host, and savor the coastal breeze. Life at Infinity is a full-service experience—anchored by a standout collection of amenities designed for both indulgence and everyday ease. Spend your days among multiple resort-style pools, enjoy the convenience of a poolside restaurant, and gather effortlessly in the member’s lounge or game room. Wellness is elevated with a premier fitness center, while recreation takes center stage with pickleball courts and a PopStroke-style golf experience created by Tiger Woods’ architect—a truly unique offering in the luxury space. Even your four-legged family members are pampered with an on-site dog spa and dog park, and when the sun sets, the rooftop terrace invites unforgettable evenings with an outdoor kitchen and firepits—all complemented by 24-hour concierge service and access to The Colony’s private island beach park and the waterfront restaurant, the Bay Club. This isn’t just a residence—it’s luxury coastal living, perfected.
/u.realgeeks.media/jeffreydarby/Logo.png)
Additional Information
- Year Built
- 2026
- Garage Spaces
- 2
- furnished
- Unfurnished
- Pets
- Limits
- Amenities
- Beach - Private, Beach Access, Bike Storage, Billiard Room, Cabana, Pool, Community Room, Concierge, Dog Park, Electric Vehicle Charging, Fitness Center, Storage, Golf Course, Guest Room, Internet Access, Library, Marina, Pickleball, Play Area, Private Beach Pavilion, Putting Green, Restaurant, Sauna, Sidewalk, Streetlight, Tennis Court(s), Theater, Trash Chute, Underground Utility
- Community Type
- Gated, Golf Course, Tennis
- View
- Bay, Golf Course, Gulf and Bay, Landscaped Area, Mangroves, Pool/Club
- Boat Access
- None
- Waterfront Description
- Bay
- Building Description
- Contemporary
- Restrictions
- Architectural, Limited Number Vehicles, No Commercial, No RV
- Rear Exposure
- W
- Roof
- Built-Up
- Flooring
- Tile
- Exterior Features
- Balcony, Open Porch/Lanai, Built In Grill
- Water
- Central
- Cooling
- Central Electric
- Interior Features
- Fire Sprinkler, Foyer, Laundry Tub, Smoke Detectors, Walk-In Closet(s)
- Equipment/Appliances Included
- Cooktop, Cooktop - Gas, Dishwasher, Disposal, Dryer, Microwave, Refrigerator/Icemaker, Smoke Detector, Wall Oven, Washer, Wine Cooler
- Rooms
- Balcony, Den - Study, Great Room, Guest Bath, Guest Room, Laundry in Residence, Open Porch/Lanai
- Tax Year
- 2020
- HOA Fee
- $3,483
- Master HOA Fee
- $3478
- Master HOA Fee Frequency
- Annually
- Condo Fee
- $6977
- Condo Fee Frequency
- Quarterly
- Waterfront
- Yes
- Storm Protection
- Impact Resistant Doors, Impact Resistant Windows
Listing courtesy of Serhant-Naples.