Share this with your friends


(239) 206-0824
Real Estate Company
554 Lindley Terrace, Port Charlotte, FL 33952
- $365,000
- 3
- BD
- 2
- BA
- 1,740
- SqFt




- List Price
- $365,000
- Listing Price
- $365,000
- Price Change
- ▼ $15,000 1744765086
- Status
- ACTIVE
- MLS#
- C7499931
- Bedrooms
- 3
- Bathrooms
- 2
- Living Sq. Ft
- 1,740
- Property Class
- Single Family Residential
- County
- Charlotte
- Region
- Port Charlotte
- Subdivision
- Port Charlotte Subs
Property Description
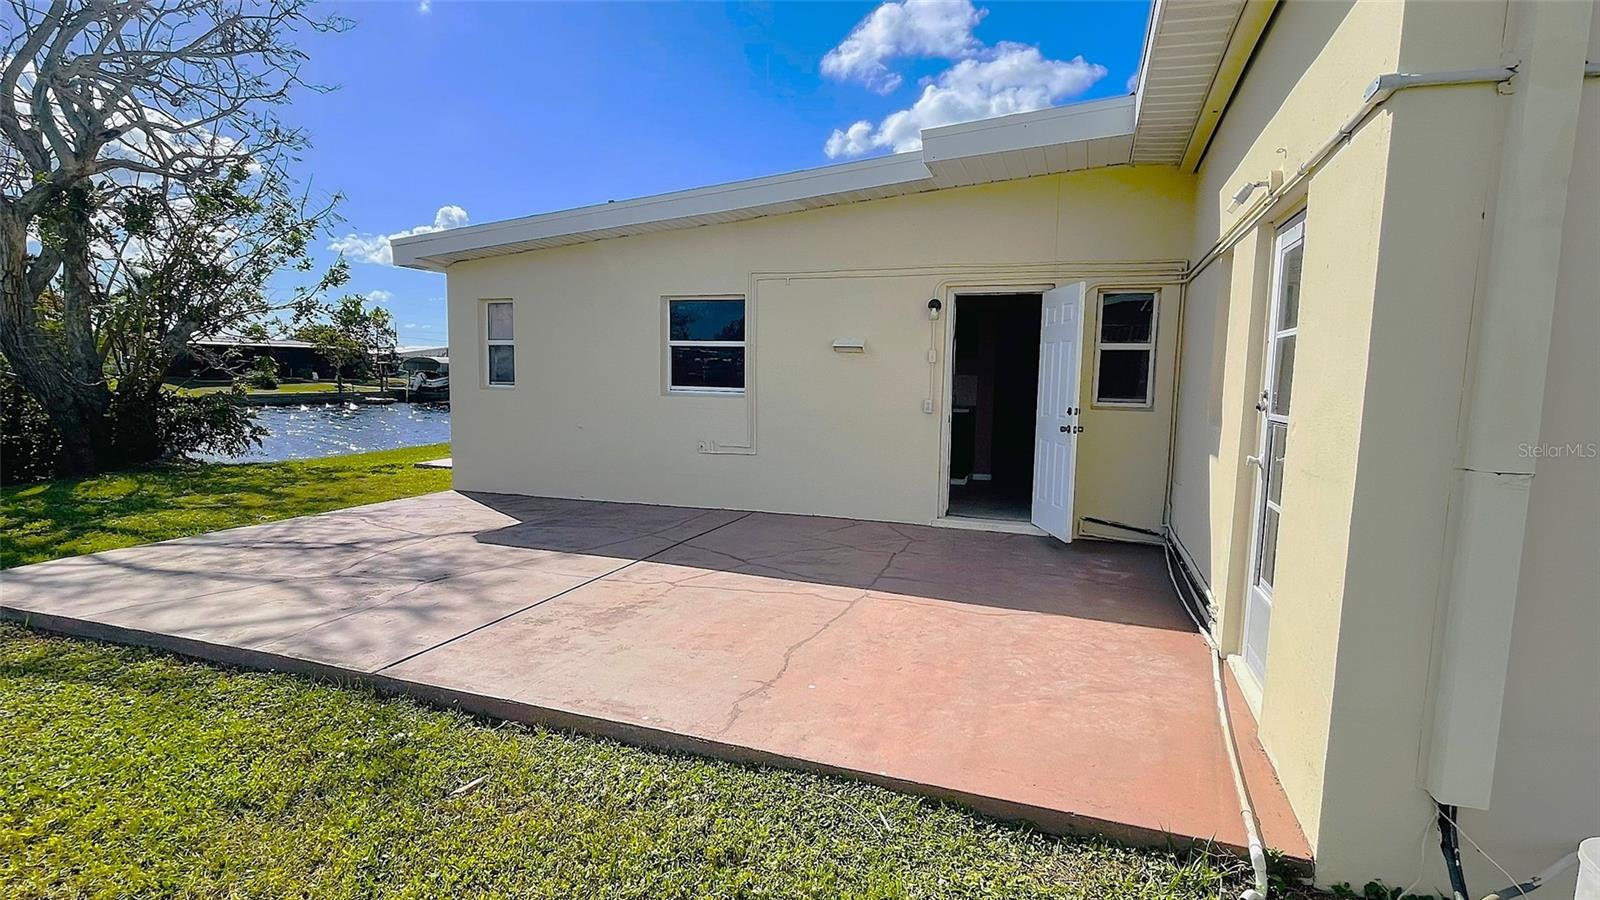
**Gulf Access Home!** Discover your slice of paradise in this Port Charlotte single-family home, situated just 10 minutes from the Harbor with only one bridge to navigate—ideal for the boating enthusiast! Nestled in a Quiet neighborhood with sidewalks, public water & sewer, and no HOA fees or deed restrictions. This 3 Bedroom 2 Bath home is Fully Furnished, turnkey and ready for you to move in! Step inside and find an open floor plan filled with natural light and Enjoy picturesque canal views from the living and dining areas, and a large Family/Florida room perfect for relaxing or entertaining. The kitchen has plenty of wood cabinets, a cooktop, and a built-in oven. The primary bedroom has an ensuite bath, while the two additional bedrooms and bathroom comfortably accommodates family and guests. Step outside to the backyard with two concrete pads (24x15 and 20x10) ideal for grilling and gatherings, plus room to add a pool or hot tub. Experience the joys of waterfront living with your concrete seawall, allowing you to boat, fish, and kayak while enjoying serene views of the 100-foot wide canal. Additional highlights include an inside laundry room and a new roof (2023). Located in the heart of Port Charlotte with easy access to Tamiami Trail (US 41), you’re just moments away from the Port Charlotte Beach Complex, medical facilities, shopping, dining, the new Sunseekers Resort, and the historic charm of downtown Punta Gorda. Embrace a lifestyle filled with boating, world-class fishing, kayaking, beautiful Gulf beaches, golfing, farmers' markets, festivals and vibrant sunsets. Don’t miss out on this opportunity—schedule your appointment to view this home today!
/u.realgeeks.media/jeffreydarby/Logo.png)
Additional Information
- Year Built
- 1959
- furnished
- Furnished
- Pets
- Yes
- View
- Water
- Waterfront Description
- Canal - Saltwater
- Construction
- Block, Stucco
- Parking
- Driveway, Off Street
- Roof
- Membrane
- Exterior Features
- Private Mailbox, Sidewalk, Sliding Doors
- Water
- Sailboat Water, Boatable Water
- Sewer
- Public Sewer
- Cooling
- Central Air
- Interior Features
- Ceiling Fans(s), Open Floorplan, Primary Bedroom Main Floor, Solid Wood Cabinets, Thermostat
- Tax Year
- 2024
- Waterfront
- Yes
Listing courtesy of CHARLOTTE COUNTY PROPERTIES.