Share this with your friends


(239) 206-0824
Real Estate Company
5930 Sea Grass LN, Naples, FL 34116
- $1,146,010
- 5
- BD
- 5
- BA
- 2,414
- SqFt








- List Price
- $1,146,010
- Listing Price
- $1,146,010
- Price Change
- ▼ $53,990 1788592444
- Status
- ACTIVE
- MLS#
- 226019549
- Bedrooms
- 5
- Bathrooms
- 5
- Living Sq. Ft
- 2,414
- Property Class
- Single Family Residential
- Building Design
- Single Family Residence
- Status Type
- Resale Property
- County
- Collier
- Region
- NA23 - S/O Pine Ridge 26,29,30,31,33,34
- Development
- Golden Gate Estates
- Subdivision
- Golden Gate Estates
Property Description
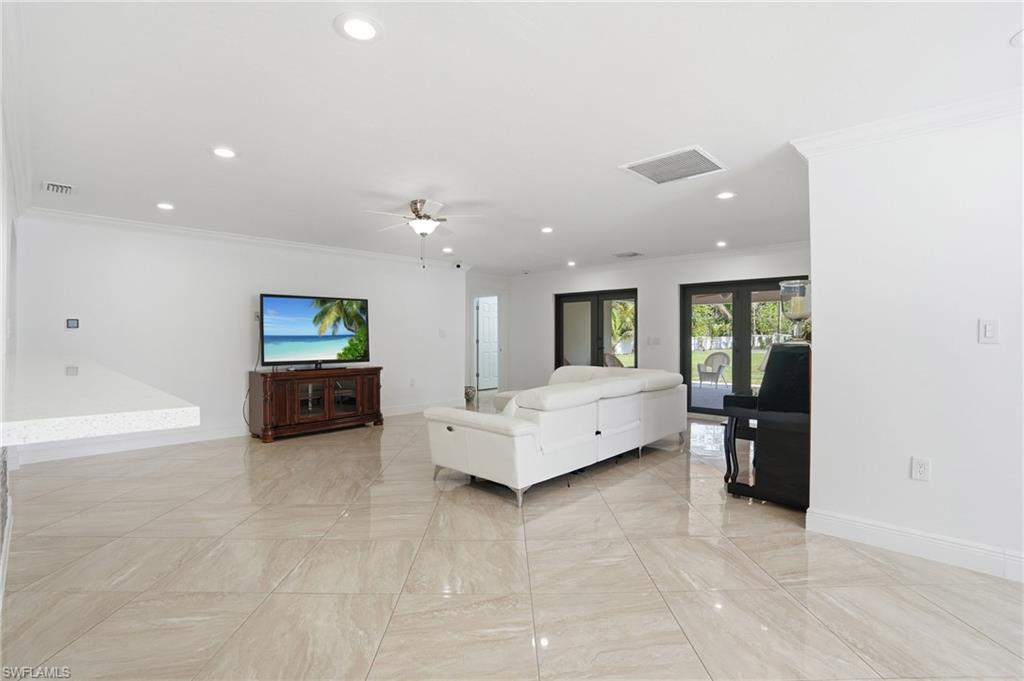
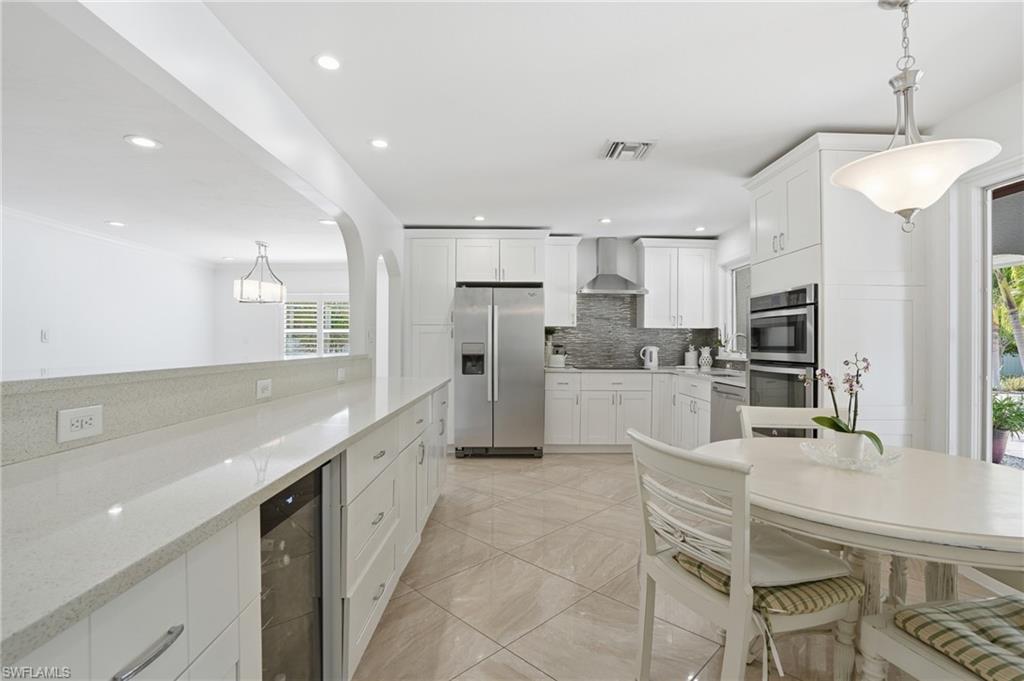
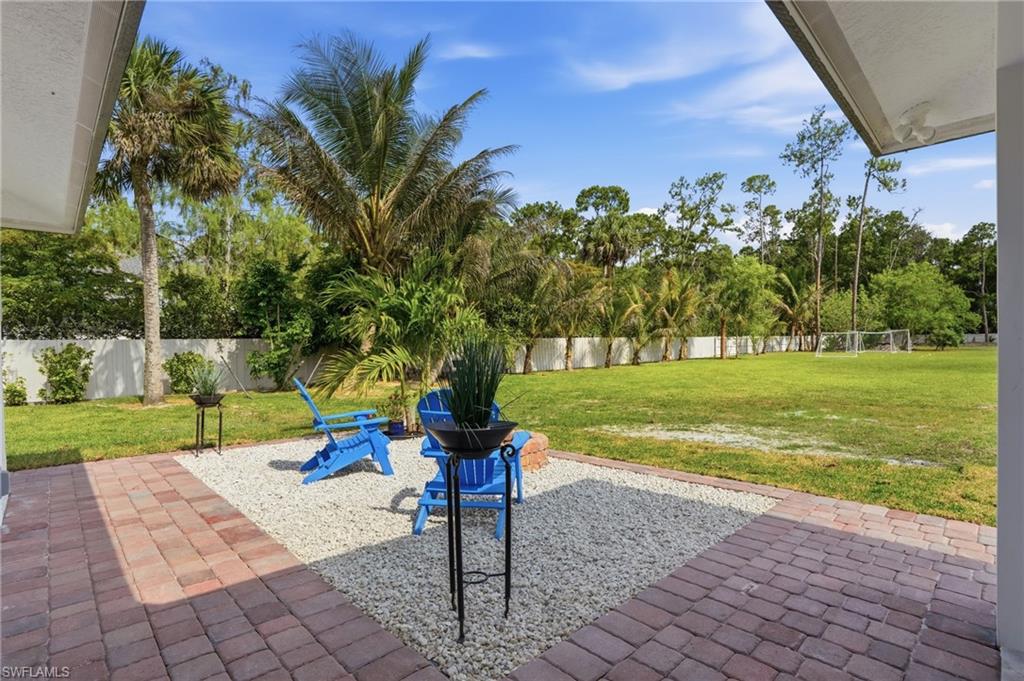
|Horse|Workshop|Studio|Multigenerational situated on 2.27 acres near two main I75 exits, this spacious property offers a unique combination of comfort, functionality, and seamless indoor-outdoor living. The main residence features 5 bedrooms and 5 bathrooms, expansive living areas, and a layout designed to enjoy the Florida lifestyle. Three of the bedrooms feature private en-suite bathrooms and direct access to the patio and outdoor areas, providing comfort, privacy, and a perfect connection to the natural surroundings of the property. The expansive covered patio is ideal for entertaining, family gatherings, or simply relaxing while enjoying the peaceful and private setting. The primary suite offers generous proportions, a walk-in closet, and a private bathroom. The main living areas include a spacious living room, formal dining room, breakfast nook, and centrally located kitchen with excellent flow to both the social and outdoor spaces. In addition to the main residence, the property includes two additional structures with versatile potential uses, ideal for a studio, office, gym, workshop, recreational space, or additional storage, offering flexibility for a variety of lifestyles and needs. One of the additional structures was originally designed as horse stables and offers excellent potential for restoration or continued equestrian use, adding unique character and versatility to the property With 2.27 acres of land, this property presents endless possibilities to create a true private oasis in one of Naples’ most desirable locations.
/u.realgeeks.media/jeffreydarby/Logo.png)
Additional Information
- Year Built
- 1986
- Garage Spaces
- 2
- furnished
- Unfurnished
- Pets
- Yes
- Amenities
- Storage, Stable(s)
- Community Type
- Non-Gated
- View
- Landscaped Area, Parking Lot
- Boat Access
- None
- Waterfront Description
- None
- Building Description
- 1 Story/Ranch
- Restrictions
- None/Other
- Rear Exposure
- S
- Roof
- Shingle
- Flooring
- Tile
- Exterior Features
- Outdoor Kitchen
- Water
- Central
- Cooling
- Central Electric
- Interior Features
- Built-In Cabinets
- Equipment/Appliances Included
- Auto Garage Door, Cooktop - Electric, Dishwasher, Refrigerator/Freezer
- Rooms
- Laundry in Residence, Workshop
- Tax Year
- 2025
- Storm Protection
- Other
Listing courtesy of Downing Frye Realty Inc..