Share this with your friends


(239) 206-0824
Real Estate Company
349 Harvard LN, Naples, FL 34104
- $515,000
- 2
- BD
- 2
- BA
- 2,026
- SqFt




- Sold Price
- $515,000
- List Price
- $549,000
- Listing Price
- $549,000
- Closing Date
- Oct 06, 2026
- Status
- CLOSED
- MLS#
- 226011731
- Bedrooms
- 2
- Bathrooms
- 2
- Living Sq. Ft
- 2,026
- Property Class
- Single Family Residential
- Building Design
- Single Family Residence
- Status Type
- Resale Property
- County
- Collier
- Region
- NA17 - N/O Davis Blvd
- Development
- Glen Eagle
- Subdivision
- Oxford Village
Property Description
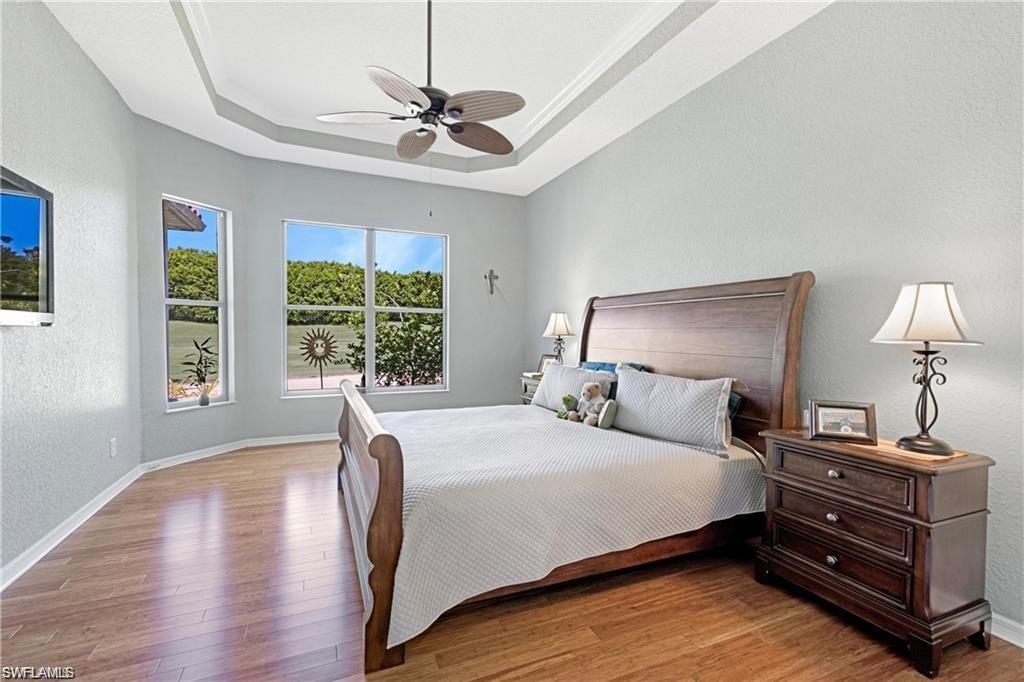
Experience effortless Florida living in this beautifully maintained two-bedroom plus den single-family home, perfectly positioned to capture sweeping golf course views. Move-in ready and thoughtfully designed, the residence welcomes you through a charming enclosed front entry that opens into a light-filled, open-concept interior with stylish, inviting finishes. The kitchen is equipped with stainless steel appliances, while the main living areas feature elegant porcelain tile flooring. The bedrooms offer the warmth of bamboo wood floors, creating a comfortable and refined retreat. This home includes a deeded social membership, allowing for golf access from May through October, along with year-round enjoyment of exceptional community amenities such as a clubhouse, resort-style pool, fitness center, and on-site dining. Ideally located just minutes from downtown Naples famed Fifth Avenue, you’ll be close to upscale shopping, fine dining, and the beautiful white-sand beaches along the Gulf—offering the ultimate Southwest Florida lifestyle.
/u.realgeeks.media/jeffreydarby/Logo.png)
Additional Information
- Year Built
- 1999
- Garage Spaces
- 2
- furnished
- Furnished
- Pets
- Yes
- Amenities
- Billiard Room, Bocce Court, Clubhouse, Pool, Community Room, Fitness Center, Golf Course, Internet Access, Library, Private Membership, Putting Green, Restaurant, Sidewalk, Streetlight, Tennis Court(s)
- Community Type
- Gated, Golf Course, Tennis
- View
- Golf Course
- Boat Access
- None
- Waterfront Description
- None
- Building Description
- 1 Story/Ranch
- Restrictions
- Architectural, No Commercial, No RV
- Rear Exposure
- W
- Roof
- Tile
- Flooring
- Tile, Wood
- Exterior Features
- Screened Lanai/Porch
- Water
- Central
- Cooling
- Ceiling Fan(s), Central Electric, Heat Pump
- Interior Features
- Bar, Built-In Cabinets, Laundry Tub, Smoke Detectors, Tray Ceiling(s), Walk-In Closet(s), Window Coverings
- Equipment/Appliances Included
- Auto Garage Door, Dishwasher, Disposal, Dryer, Microwave, Range, Refrigerator/Freezer, Self Cleaning Oven, Smoke Detector, Washer
- Rooms
- Den - Study, Laundry in Residence, Screened Lanai/Porch
- Tax Year
- 2025
- HOA Fee
- $560
- Master HOA Fee
- $5402
- Master HOA Fee Frequency
- Annually
- Storm Protection
- None
Listing courtesy of Premiere Plus Realty Company. Selling Office: Premiere Plus Realty Company.